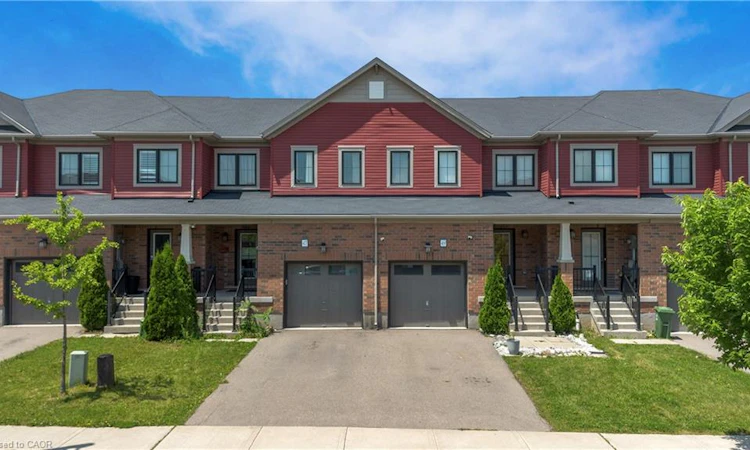
For Sale: 47 Sherway Street, Hamilton, ON - REW
Boost your listing
Listing featured. Your listing will be featured on REW.
View featured placement
$599,000
3 bd 3 ba 1100 - 1499 sf Townhouse
47 Sherway Street
Street ViewDirections

47 Sherway StreetHamilton, ON, L8J 0J3

Stoney Creek Mountain
  • 3 Bed
  • 3 Bath
  • 1100 - 1499 Sqft
  • Townhouse

About this home

Nestled in the sought-after Heritage Green community of Stoney Creek, this bright and spacious 3 bedroom, 2.5 bathroom home offers an ideal blend of comfort, functionality, and location. A thoughtfully designed layout maximizes every square foot, featuring both a welcoming living room and a separate family room on the main level, creating flexible spaces for everyday living and entertaining. The dining room provides direct access to the backyard, making indoor-outdoor living and entertaining effortless. Enjoy a private outdoor retreat with no rear neighbours, complete with a raised patio and garden shed for relaxing, gardening, or hosting family and friends. The unfinished basement offers endless potential to create additional living space, a home gym, recreation room, or office to suit your lifestyle. Located in one of Stoney Creek's most desirable family-oriented neighbourhoods, this home is surrounded by excellent schools, parks, shopping, restaurants, and everyday conveniences. Nature enthusiasts will love being just minutes from Felker's Falls, King's Forest Trails, Devil's Punch Bowl, Fifty Point Conservation Area, and Confederation Park. Commuters benefit from quick access to the QEW, Lincoln M. Alexander Parkway (LINC), and Confederation GO Station, while Eastgate Square, SmartCentres, Walmart, cafés, and a variety of local amenities are all within easy reach. This is an exceptional opportunity to enjoy comfort, privacy, and convenience in a highly sought-after Stoney Creek location. (id:63626)
Listed by: Muhannad Yaseen, Salesperson, EXP REALTY OF CANADA, INC.

Home facts and features

Price details
List Price
Gross Taxes for 2026
$4,936
Home facts
Bedrooms
3
Full Bathrooms
2
Partial Bathrooms
1
Parking Spaces
2
Parking Details
Garage, Attached Garage
Property Type
Townhouse
Title
Freehold
Exterior Finish
Brick, Vinyl siding
Heating Type
Forced air, Natural gas
Cooling
Central air conditioning
Basement Details
Finished, Full
Appliances
Dishwasher, Dryer, Hood Fan, Refrigerator, Stove, Washer
Community
Agent details
Primary Agent
Muhannad Yaseen
Primary Broker
EXP REALTY OF CANADA, INC.
Secondary Agent
Secondary Broker
eXp Realty
Listing details
Days on REW
1 Day
MLS® Number
X13562458
Source
Canadian Real Estate Association
Is this your listing? Help it to stand out.

Mortgage Calculator

Estimated Payments
Purchase Price
Mortgage Total
Down Payment
Amortization
25 Years
Interest Rate
3.99%

Connect with our mortgage partner

REW Money

REW Money

REW Money

Connect with a mortgage expert

The displayed rates are provided as guidance only, are not guaranteed, or are to be considered an approval of credit. Approval will be based solely on your personal situation. You are encouraged to speak with a Mortgage Professional for the most accurate information and to determine your eligibility.

Property Insights

R L Hyslop Elementary School
  • Public
  • JK - 8
St. James the Apostle Catholic Elementary School
  • Catholic
  • JK - 8
Green Acres School
  • Public
  • JK - 8
Billy Green Elementary School
  • Public
  • JK - 8
Sir Wilfrid Laurier Public School
  • Public
  • JK - 8
Mount Albion Public School
  • Public
  • JK - 8
St. Paul Catholic Elementary School
  • Catholic
  • JK - 8
St. Martin of Tours Catholic Elementary School
  • Catholic
  • JK - 8
Sir Isaac Brock Junior Public School
  • Public
  • JK - 5
St. David Catholic Elementary School
  • Catholic
  • JK - 8
School catchments and distances are intended to be used as reference only. To verify enrolment eligibility for a property, contact the school directly.Report Incorrect Info
Listing data is subject to copyright, disclaimer, and additional requirements from the data provider. See our Terms of Use for terms applicable to this listing. Listing data was last updated on 2026-07-14.

