For Sale: 47 Reynolds Road, Madoc, ON - REW
Boost your listing
Listing featured. Your listing will be featured on REW.
View featured placement
$499,900
3 bd • 1 ba • 1100 - 1499 sf • House

47 Reynolds RoadMadoc, ON, K0K 2K0

  • 3 Bed
  • 1 Bath
  • 1100 - 1499 Sqft
  • House

About this home

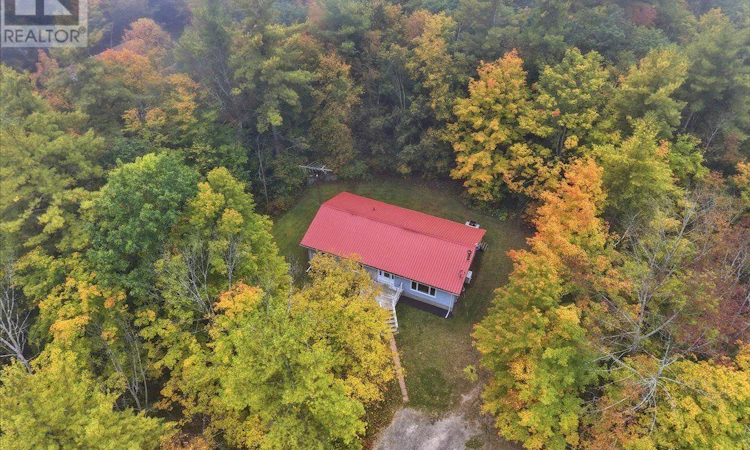
Looking to escape to the country? Welcome to 47 Reynolds Rd, tucked away on a quiet dead-end road just outside Madoc. This beautifully renovated 3-bedroom bungalow offers the perfect blend of peaceful country living and modern comfort. With over 1,300 sq. ft. on the main level, the home has been extensively renovated within the past year, including new windows, doors, flooring, kitchen, bathroom, fixtures, and more. There's nothing left to do but move in and enjoy! Step outside to the large back deck and take in the exceptional privacy and peaceful treed backdrop. It's the perfect spot to enjoy your morning coffee, unwind after a long day, or entertain friends and family. The full basement is ready for your finishing touches, with a bedroom already framed in and plenty of space to create additional living or recreational areas. Heating and cooling are covered with a heat pump offering both heat and A/C, while a woodstove in the basement, with a new chimney-provides an additional cozy option. Located just 5 minutes from Madoc and around the corner from Ohara Mill Conservation Area, you'll have easy access to trails, exhibits, and plenty of opportunities to explore the outdoors. With numerous recreational trails, lakes, and natural areas nearby, there's always something to discover. If you've been dreaming of a peaceful country property without taking on a major renovation project, this one is worth a look. Quick closing is available! (id:63626)
Listed by: Steve Bancroft, Salesperson, Century 21 Lanthorn Real Estate Ltd.

Home facts and features

Price details
List Price
Gross Taxes for 2026
$3,100
Home facts
Bedrooms
3
Full Bathrooms
1
Parking Spaces
4
Parking Details
No Garage
Property Type
House
Lot Size
175 ft x 249 ft (43732 ft²)
Depth
249.9 feet
Frontage
175.0 feet
Title
Freehold
Style
Bungalow
Exterior Finish
Vinyl siding
Heating Type
Heat Pump, Baseboard heaters, Electric, Wood
Basement Details
Full
Features
Irregular lot size, Wooded area
Appliances
Dishwasher, Dryer, Microwave, Refrigerator, Stove, Washer, Water Heater, Water Treatment
Agent details
Primary Agent
Steve Bancroft
Primary Broker
Century 21 Lanthorn Real Estate Ltd.
Listing details
Days on REW
3 Days
MLS® Number
X13854638
Source
Canadian Real Estate Association

Is this your listing? Help it to stand out.

Mortgage Calculator

Estimated Payments
Purchase Price
Mortgage Total
Down Payment
Amortization
25 Years
Interest Rate
3.99%

Connect with our mortgage partner

Frank Mortgage

Frank Mortgage

Canada's No Fee Mortgage Marketplace

Online mortgage broker offering quick and simple access to Canada's top lenders – compare rates and complete your mortgage in a secure online environment

Connect with a mortgage expert

The displayed rates are provided as guidance only, are not guaranteed, or are to be considered an approval of credit. Approval will be based solely on your personal situation. You are encouraged to speak with a Mortgage Professional for the most accurate information and to determine your eligibility.

Property Insights

École Primaire Onslow (Onslow)
  • n/a
  • -
  • In Catchment
École De La Vallée-Des-Voyageurs (Sainte-Marie)
  • n/a
  • -
  • In Catchment
École De La Vallée-Des-Voyageurs (Notre-Dame-De-La-Joie)
  • n/a
  • -
  • In Catchment
École Internationale Du Village (Limoges)
  • n/a
  • -
  • In Catchment
École Internationale Du Village (Saint-Paul)
  • n/a
  • -
  • In Catchment
École Des Tournesols (Tournesols, Des)
  • n/a
  • -
  • In Catchment
École Lord Aylmer (Lord Aylmer Senior Campus)
  • n/a
  • -
  • In Catchment
École Lord Aylmer (Lord Aylmer Junior Campus)
  • n/a
  • -
  • In Catchment
École Montessori De l'Outaouais
  • n/a
  • -
  • In Catchment
École Eardley (Eardley Elementary School)
  • n/a
  • -
  • In Catchment
School catchments and distances are intended to be used as reference only. To verify enrolment eligibility for a property, contact the school directly.Report Incorrect Info
Listing data is subject to copyright, disclaimer, and additional requirements from the data provider. See our Terms of Use for terms applicable to this listing. Listing data was last updated on 2026-10-04.
We use cookies and other technologies for functionality, security, and to provide you with a personalized experience on our online services. By continuing to use our online services, you agree to our Privacy Policy and Terms of Use. For information on how to adjust your privacy settings, visit our Cookie Policy.
Dismiss

