For Sale: 47 Pepper Tree Drive, Toronto, ON - REW
Boost your listing
Listing featured. Your listing will be featured on REW.
View featured placement
$998,800
3 bd 3 ba 1500 - 2000 sf House
47 Pepper Tree Drive
Street ViewDirections

47 Pepper Tree DriveToronto, ON, M1C 1Y5

Centennial Scarborough
  • 3 Bed
  • 3 Bath
  • 1500 - 2000 Sqft
  • House

About this home

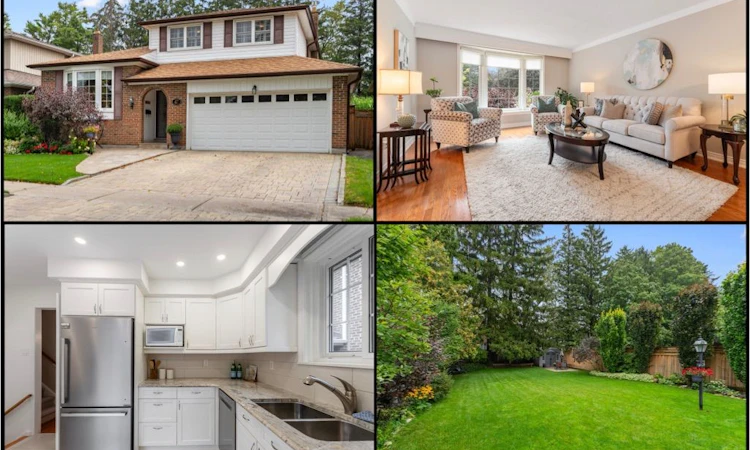
Welcome to 47 Pepper Tree Drive, a lovingly maintained 3 bedroom, 3 bathroom detached home on a quiet, mature tree-lined street in the Waterfront Community of West Rouge. Owned by the same family for 29 years, this special home has been enjoyed and impeccably maintained and is ready for its next chapter. Tucked away in a private enclave of homes south of Lawrence, the home offers a spacious multi-level layout with plenty of room for everyday family living. The bright living and dining rooms overlook the front yard, while the heart of the home is found at the back where the kitchen and family room enjoy beautiful views and natural light from the east-facing backyard. Step outside to an immaculate and private outdoor space designed to be enjoyed, with a large deck, gazebo, patio area and beautifully maintained gardens providing plenty of room for outdoor dining, entertaining or simply relaxing. A gazebo and 2 garden sheds add additional function and storage. Back inside, the inviting family room features a cozy fireplace, patio door walkout to the yard and a tucked-away office perfect for working from home. Upstairs are 3 good-sized bedrooms and a 4-piece bathroom, including a primary bedroom with double closets. The finished lower level provides even more living space with new broadloom, a convenient laundry area and 3-piece bathroom, while an impressive crawl space offers an abundance of storage. A 2-car garage and private double driveway provide plenty of parking. This is a wonderful opportunity to own a longtime family home in one of West Rouge's most established and desirable neighbourhoods. Walk to the nearby plaza for LCBO, Jack & Jill Bakery, Mr. Beans coffee shop, vet clinic, doctor's offices, pharmacy, pizza and many more everyday conveniences. Waterfront Trail and Rouge Beach Park, along with excellent neighbourhood schools and easy access to the Toronto Zoo, Centennial College and the University of Toronto Scarborough Campus.
Listed by: Jill Fewster-Yan, Broker, ROYAL LEPAGE SIGNATURE REALTY

Home facts and features

Price details
List Price
Gross Taxes for 2026
$4,842
Home facts
Bedrooms
3
Full Bathrooms
3
Parking Spaces
4
Parking Details
Private Double
Property Type
House
Lot Size
45 ft x 150 ft (6750 ft²)
Depth
150.0
Frontage
45.0
Exterior Finish
Brick
Heating Type
Forced Air, Gas
Cooling
Central Air
Basement Details
Finished, Crawl Space
Features
Cul de Sac/Dead End, Fenced Yard, Ravine, Rec./Commun.Centre, School, Wooded/Treed
Community
Agent details
Primary Agent
Primary Broker
ROYAL LEPAGE SIGNATURE REALTY
Secondary Agent
Michelle Toon
Secondary Broker
ROYAL LEPAGE SIGNATURE REALTY
Listing details
Days on REW
1 Day
MLS® Number
E13735708
Source
Toronto Real Estate Board
Is this your listing? Help it to stand out.

Mortgage Calculator

Estimated Payments
Purchase Price
Mortgage Total
Down Payment
Amortization
25 Years
Interest Rate
3.99%

Connect with our mortgage partner

REW Money

REW Money

REW Money

Connect with a mortgage expert

The displayed rates are provided as guidance only, are not guaranteed, or are to be considered an approval of credit. Approval will be based solely on your personal situation. You are encouraged to speak with a Mortgage Professional for the most accurate information and to determine your eligibility.

Property Insights

Sir Oliver Mowat Collegiate Institute
  • Public
  • 9 - 12
Charlottetown Junior Public School
  • Public
  • JK - 6
St Brendan Catholic School
  • Catholic
  • JK - 8
Joseph Howe Senior Public School
  • Public
  • 7 - 8
William G Davis Junior Public School
  • Public
  • JK - 6
Centennial Road Junior Public School
  • Public
  • JK - 6
St Malachy Catholic School
  • Catholic
  • JK - 8
William G Miller Junior Public School
  • Public
  • JK - 8
West Rouge Junior Public School
  • Public
  • JK - 6
Montessori Village & Education Centre
  • Private
  • PS - 7
School catchments and distances are intended to be used as reference only. To verify enrolment eligibility for a property, contact the school directly.Report Incorrect Info
Listing data is subject to copyright, disclaimer, and additional requirements from the data provider. See our Terms of Use for terms applicable to this listing. Listing data was last updated on 2026-09-02.
We use cookies and other technologies for functionality, security, and to provide you with a personalized experience on our online services. By continuing to use our online services, you agree to our Privacy Policy and Terms of Use. For information on how to adjust your privacy settings, visit our Cookie Policy.
Dismiss






