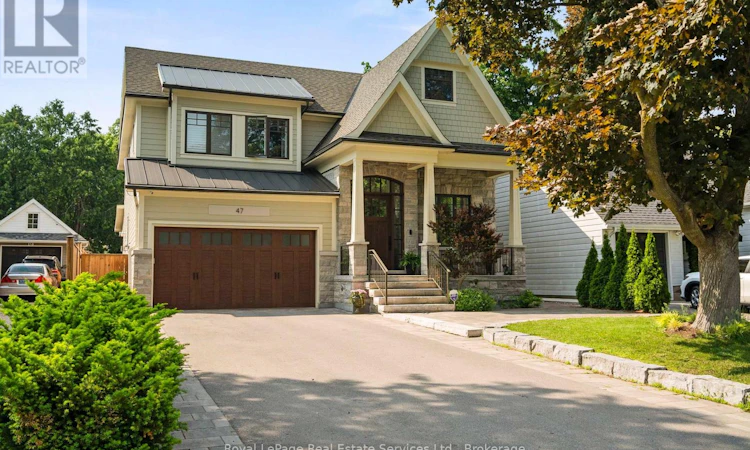
For Sale: 47 Park Avenue E, Burlington, ON - REW
Boost your listing
Listing featured. Your listing will be featured on REW.
View featured placement
$3,199,000
5 bd 5 ba 3500 - 4999 sf House

47 Park Avenue EBurlington, ON, L7T 1Y2

LaSalle
  • 5 Bed
  • 5 Bath
  • 3500 - 4999 Sqft
  • House

About this home

Experience the perfect blend of luxury, comfort and lifestyle in Burlington's prestigious LaSalle neighbourhood, just moments from the waterfront, marina, parks, trails and downtown amenities. This exceptional custom built residence offers over 5,000 sq. ft. of beautifully finished living space, thoughtfully designed for sophisticated entertaining and everyday family living. Set on a deep professionally landscaped lot, the backyard is a private resort style retreat featuring a saltwater pool, fully equipped outdoor kitchen and an expansive covered porch anchored by a stunning floor to ceiling stone gas fireplace, creating the ultimate outdoor living experience. Inside, soaring ceilings and premium finishes create an atmosphere of timeless elegance. The chef inspired kitchen is the heart of the home, showcasing quartz countertops, built in hidden dishwashers, premium appliances, a walk in pantry and a butler's servery designed to accommodate gatherings of every size. A private office provides the ideal work from home space, while the thoughtfully designed mudroom offers abundant storage and functionality. The upper level features four spacious bedrooms, each with ensuite privileges, including three spa inspired bathrooms with heated floors. A convenient second floor laundry room enhances the home's exceptional practicality. In total, the home offers 4+1 bedrooms and 4+1 bathrooms, providing ample space for growing families and guests. The finished lower level extends the living space with oversized concrete tile flooring, radiant in floor heating, a stylish wet bar, additional bedroom and versatile recreation areas ideal for entertaining or relaxing. Every detail has been carefully considered, from the brushed hardwood flooring and luxurious spa inspired bathrooms to the ventilated garage garbage room and countless custom features throughout. This is more than a home, it's a lifestyle opportunity in one of Burlington's most sought after lakeside communities. (id:63626)
Listed by: KIMBERLEE THOMPSON, Salesperson, Royal LePage Real Estate Services Ltd.

Home facts and features

Price details
List Price
Gross Taxes for 2025
$15,672
Home facts
Bedrooms
5
Full Bathrooms
4
Partial Bathrooms
1
Parking Spaces
8
Parking Details
Attached Garage, Garage
Property Type
House
Depth
199 feet
Frontage
50.0 feet
Title
Freehold
Exterior Finish
Stone, Hardboard
Heating Type
Forced air, Natural gas
Cooling
Central air conditioning
Pool
Salt Water Pool, In Ground Pool
Basement Details
Finished,
Features
Fireplace(s), Security system
Appliances
Central Vacuum, Dishwasher, Dryer, Garage door opener remote(s), Hood Fan, Microwave, Oven, Oven - Built-In, Range, Refrigerator, Washer, Water Heater - Tankless, Water Treatment, Wine Fridge
Community
Agent details
Primary Agent
Primary Broker
Royal LePage Real Estate Services Ltd.
Listing details
Days on REW
35 Days
MLS® Number
W13454894
Source
Canadian Real Estate Association

Is this your listing? Help it to stand out.

Mortgage Calculator

Estimated Payments
Purchase Price
Mortgage Total
Down Payment
Amortization
25 Years
Interest Rate
3.99%

Connect with our mortgage partner

REW Money

REW Money

REW Money

Connect with a mortgage expert

The displayed rates are provided as guidance only, are not guaranteed, or are to be considered an approval of credit. Approval will be based solely on your personal situation. You are encouraged to speak with a Mortgage Professional for the most accurate information and to determine your eligibility.

Property Insights

Glenview Public School
  • Public
  • JK - 6
Aldershot School
  • Public
  • 7 - 12
Holy Rosary School
  • Catholic
  • JK - 8
Maplehurst Public School
  • Public
  • JK - 6
Woodview Learning Centre
  • Private
  • K - 10
Kings Road Public School
  • Public
  • JK - 6
Burlington Christian Academy
  • Private
  • Pre-K - 8
ÉÉC Saint-Philippe
  • Catholic
  • JK - 8
Fern Hill - Burlington
  • Private
  • Pre-K - 8
É Élém Renaissance
  • Public
  • JK - 6
School catchments and distances are intended to be used as reference only. To verify enrolment eligibility for a property, contact the school directly.Report Incorrect Info
Listing data is subject to copyright, disclaimer, and additional requirements from the data provider. See our Terms of Use for terms applicable to this listing. Listing data was last updated on 2026-07-21.

