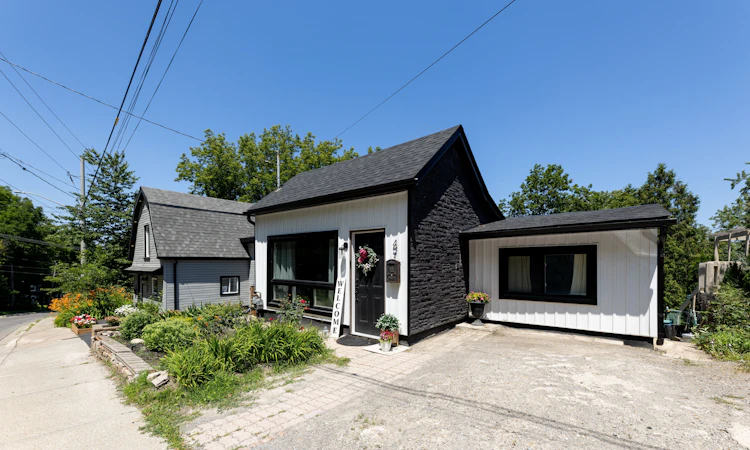
For Sale: 47 Mountain Street, Grimsby, ON - REW
Boost your listing
Listing featured. Your listing will be featured on REW.
View featured placement
$499,000
2 + 1 bd 1 ba < 700 sf House

47 Mountain StreetGrimsby, ON, L3M 3K2

  • 2 + 1 Bed
  • 1 Bath
  • < 700 Sqft
  • House

About this home

Completely renovated and move in ready, this bungalow has been renewed from top to bottom with over $130,000 in recent upgrades. The list includes a new roof, new windows, new siding and insulation, new appliances, and new flooring throughout. Every major system has been addressed, so buyers can move in and enjoy the home immediately, with none of the guesswork that usually comes with an older property. The main level offers a bright, modern kitchen, a comfortable living space, two bedrooms, and a fully updated four piece bathroom. The finished lower level includes a separate walk out entrance, a second kitchen, a large recreation room, and a den, giving real flexibility for extended family, a home office, or additional living space. Location is a major highlight here. This home sits within walking distance of downtown Grimsby, where boutique shops, cafes, the library, and schools are just steps away. Grimsby is also on the verge of major transit growth. A new Grimsby GO Station is under construction on the Lakeshore West line and is expected to open in summer 2027, giving residents a direct, convenient commute toward Hamilton and Toronto. Surrounded by Niagara wine country, minutes from the lake, and backed by a major transit upgrade on the way, this is a home in a neighbourhood with real momentum behind it.
Listed by: Andrea Hanak, Broker, REMAX YOUR COMMUNITY REALTY

Home facts and features

Price details
List Price
Gross Taxes for 2025
$3,223
Home facts
Bedrooms
2 + 1
Full Bathrooms
1
Parking Spaces
2
Parking Details
Private Double
Property Type
House
Lot Size
41 ft x 112 ft (4724 ft²)
Depth
112.82
Frontage
41.88
Year Built
100 - 2026 yrs old
Exterior Finish
Vinyl Siding
Heating Type
Forced Air, Gas
Cooling
Central Air
Basement Details
Partially Finished, Full
Features
Library, Place Of Worship, School
Agent details
Primary Agent
Primary Broker
REMAX YOUR COMMUNITY REALTY
Listing details
Days on REW
3 Days
MLS® Number
X13568432
Source
Toronto Real Estate Board
Is this your listing? Help it to stand out.

Mortgage Calculator

Estimated Payments
Purchase Price
Mortgage Total
Down Payment
Amortization
25 Years
Interest Rate
3.99%

Connect with our mortgage partner

REW Money

REW Money

REW Money

Connect with a mortgage expert

The displayed rates are provided as guidance only, are not guaranteed, or are to be considered an approval of credit. Approval will be based solely on your personal situation. You are encouraged to speak with a Mortgage Professional for the most accurate information and to determine your eligibility.

Property Insights

St Joseph Catholic Elementary School
  • Catholic
  • JK - 8
Central Public School
  • Public
  • JK - 8
Grimsby Secondary School
  • Public
  • 9 - 12
Nelles Public School
  • Public
  • JK - 8
Lakeview Public School
  • Public
  • JK - 8
Our Lady of Fatima Catholic Elementary School
  • Catholic
  • JK - 8
Blessed Trinity Catholic Secondary School
  • Catholic
  • 9 - 12
Park Public School
  • Public
  • JK - 6
Grand Avenue Public School
  • Public
  • JK - 8
St John Catholic Elementary School
  • Catholic
  • JK - 8
School catchments and distances are intended to be used as reference only. To verify enrolment eligibility for a property, contact the school directly.Report Incorrect Info
Listing data is subject to copyright, disclaimer, and additional requirements from the data provider. See our Terms of Use for terms applicable to this listing. Listing data was last updated on 2026-07-18.






