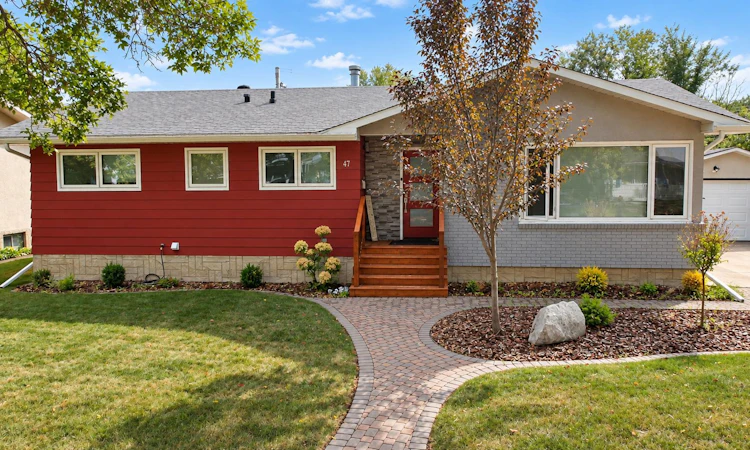
For Sale: 47 Montcalm Avenue, Camrose, AB - REW
Boost your listing
Listing featured. Your listing will be featured on REW.
View featured placement
$399,990
4 bd 3 ba 1326 sf House

47 Montcalm AvenueCamrose, AB, T4V 2K9

  • 4 Bed
  • 3 Bath
  • 1326 Sqft
  • House

About this home

Welcome to this 1,326 sq. ft. bungalow, offering plenty of space, thoughtful updates, and a fantastic central location. With four bedrooms, three bathrooms, a huge walk-in closet, and a double garage, there’s lots to appreciate here. The main floor features a stylish, light-filled living room with an eye-catching accent wall and loads of natural light. The spacious kitchen provides plenty of counter space for cooking, entertaining, and everyday family life. You’ll find three bedrooms on the main floor, including a generous primary bedroom complete with its own 2-piece ensuite and massive walk-in closet. A full 4-piece bathroom completes the main level. Downstairs adds even more usable living space with a fourth bedroom and a 4-piece bathroom added in 2025. The massive laundry room provides plenty of room to stay organized, while abundant storage space is a welcome bonus. There have also been plenty of updates in recent years, including upstairs windows, window coverings, front porch, front door, new sod and sprinkler system, A/C, and hot water tank—all in 2023. The garage roof, eaves and soffit were completed in 2025, and a new dishwasher was added in 2026. The front window is also equipped with a remote-controlled automatic blind. Fully fenced yard with a back yard patio makes for enjoyable outdoor living. Only a couple of blocks from OLMP School and in direct access to the Camrose Rec Centre, this conveniently central location is ideal for those with kids or active lifestyles. A spacious bungalow with numerous updates already taken care of—this Montcalm Avenue home is ready for its next owners!
Listed by: Trevor Vinet, RE/MAX Real Estate (Edmonton) Ltd.

Home facts and features

Price details
List Price
Home facts
Bedrooms
4
Full Bathrooms
2
Partial Bathrooms
1
Parking Spaces
2
Property Type
House
Lot Size
7406 ft²
Frontage
60.00 ft
Year Built
Built in 1967 (59 yrs old)
Style
Bungalow
Heating Type
Forced Air
Cooling
Central Air
Basement Details
Full
Features
Back Lane, Back Yard, Front Yard, In Basement, Interior Lot, Landscaped, Park, Private, Private Yard, Schools Nearby, Sidewalks, Standard Shaped Lot, Street Lighting, Street Lights, Walking/bike Paths
Amenities
Playground, Storage
Appliances
See Remarks
Agent details
Primary Agent
Primary Broker
RE/MAX Real Estate (Edmonton) Ltd.
Secondary Agent
Secondary Broker
RE/MAX Real Estate (Edmonton) Ltd.
Listing details
Days on REW
1 Day
MLS® Number
A2347353
Source
Pillar 9
Board
Central Alberta REALTORS® Association
Is this your listing? Help it to stand out.

Mortgage Calculator

Estimated Payments
Purchase Price
Mortgage Total
Down Payment
Amortization
25 Years
Interest Rate
3.99%

Connect with our mortgage partner

Levko Koper

Levko Koper

DLC Ratefair Mortgage

Retired pro hockey player bringing the same discipline, work ethic and winning mindset to help you secure the right mortgage and score a great rate.

Connect with a mortgage expert

The displayed rates are provided as guidance only, are not guaranteed, or are to be considered an approval of credit. Approval will be based solely on your personal situation. You are encouraged to speak with a Mortgage Professional for the most accurate information and to determine your eligibility.

Property Insights

Our Lady Of Mount Pleasant Catholic School
  • n/a
  • -
  • In Catchment
Battle River Online
  • n/a
  • -
  • In Catchment
Chester Ronning School
  • n/a
  • -
  • In Catchment
Battle River Home Schools
  • n/a
  • -
  • In Catchment
Camrose Outreach School
  • n/a
  • -
  • In Catchment
Camrose Composite High School
  • n/a
  • -
  • In Catchment
École Des Fondateurs
  • n/a
  • -
  • In Catchment
Viking Colony School
  • n/a
  • -
  • In Catchment
Holden Colony School
  • n/a
  • -
  • In Catchment
Southbend Colony School
  • n/a
  • -
  • In Catchment
School catchments and distances are intended to be used as reference only. To verify enrolment eligibility for a property, contact the school directly.Report Incorrect Info
Listing data is subject to copyright, disclaimer, and additional requirements from the data provider. See our Terms of Use for terms applicable to this listing. Listing data was last updated on 2026-09-22.
We use cookies and other technologies for functionality, security, and to provide you with a personalized experience on our online services. By continuing to use our online services, you agree to our Privacy Policy and Terms of Use. For information on how to adjust your privacy settings, visit our Cookie Policy.
Dismiss

