For Sale: 47 Lambert Crescent, Guelph, ON - REW
Boost your listing
Listing featured. Your listing will be featured on REW.
View featured placement
$849,900
4 bd • 2 ba • 1500 - 1999 sf • House

47 Lambert CrescentGuelph, ON, N1G 2R4

College
  • 4 Bed
  • 2 Bath
  • 1500 - 1999 Sqft
  • House

About this home

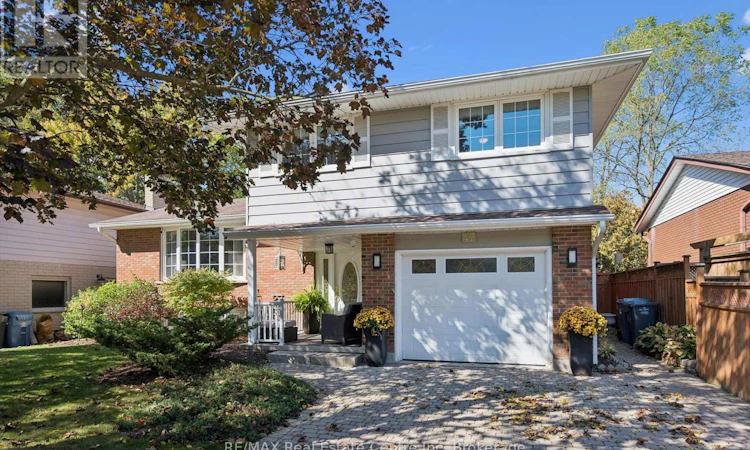
A Rare Find in South Guelph! Proudly offered for sale for the first time, this meticulously maintained George Miller-built side split is a wonderful opportunity to own a solidly built home in a fantastic South Guelph neighbourhood. Offering just under 1800sq/ft of above grade living space and situated on a generous 56' x 109' lot along a quiet crescent, this inviting property offers a rarely seen 4 bedrooms on the upper level, with 2 bathrooms, and plenty of room for the whole family to enjoy. Hardwood flooring runs throughout much of the home, with additional hardwood preserved beneath some carpeting, offering exciting potential to personalize and make it your own. Step outside to your private backyard retreat featuring an in-ground pool with a separate pool shed that also offers additional storage - perfect for summer entertaining, family fun, and relaxing poolside. An attached single-car garage adds everyday convenience, while important updates include the furnace (2019), central air conditioning (2021), and pool pump (2024). Lovingly cared for by its original owner, this is a home where quality construction, a fantastic lot, and an exceptional location come together. A wonderful opportunity to settle into an established South Guelph community and make this special property your own! (id:63626)
Listed by: CASEY KOEBEL, Salesperson, RE/MAX REAL ESTATE CENTRE INC.

Home facts and features

Price details
List Price
Gross Taxes for 2025
$6,150
Home facts
Bedrooms
4
Full Bathrooms
1
Partial Bathrooms
1
Parking Spaces
5
Parking Details
Attached Garage, Garage
Property Type
House
Lot Size
56 ft x 108 ft (6048 ft²)
Depth
108 feet
Frontage
56.0 feet
Title
Freehold
Exterior Finish
Brick Veneer
Heating Type
Forced air, Natural gas
Cooling
Central air conditioning
Pool
In Ground Pool
Basement Details
Partially finished,
Features
Fireplace(s)
Appliances
Dishwasher, Garage door opener remote(s), Refrigerator, Stove, Water meter, Water softener
Community
Agent details
Primary Agent
CASEY KOEBEL
Primary Broker
RE/MAX REAL ESTATE CENTRE INC.
Listing details
Days on REW
1 Day
MLS® Number
X13880386
Source
Canadian Real Estate Association

Is this your listing? Help it to stand out.

Mortgage Calculator

Estimated Payments
Purchase Price
Mortgage Total
Down Payment
Amortization
25 Years
Interest Rate
3.99%

Connect with our mortgage partner

Frank Mortgage

Frank Mortgage

Canada's No Fee Mortgage Marketplace

Online mortgage broker offering quick and simple access to Canada's top lenders – compare rates and complete your mortgage in a secure online environment

Connect with a mortgage expert

The displayed rates are provided as guidance only, are not guaranteed, or are to be considered an approval of credit. Approval will be based solely on your personal situation. You are encouraged to speak with a Mortgage Professional for the most accurate information and to determine your eligibility.

Property Insights

Mary Phelan Catholic School
  • Catholic
  • JK - 8
College Heights Secondary School
  • Public
  • 9 - 12
Priory Park Public School
  • Public
  • JK - 6
ÉÉC Saint-René-Goupil
  • Catholic
  • JK - 8
Centennial Collegiate Vocational Institute
  • Public
  • 9 - 12
Guelph Community Christian School
  • Private
  • JK - 8
Fred A Hamilton Public School
  • Public
  • JK - 6
Meezan School
  • Private
  • JK - 8
Kortright Hills Public School
  • Public
  • JK - 8
Jean Little Public School
  • Public
  • JK - 8
School catchments and distances are intended to be used as reference only. To verify enrolment eligibility for a property, contact the school directly.Report Incorrect Info
Listing data is subject to copyright, disclaimer, and additional requirements from the data provider. See our Terms of Use for terms applicable to this listing. Listing data was last updated on 2026-10-10.
We use cookies and other technologies for functionality, security, and to provide you with a personalized experience on our online services. By continuing to use our online services, you agree to our Privacy Policy and Terms of Use. For information on how to adjust your privacy settings, visit our Cookie Policy.
Dismiss






