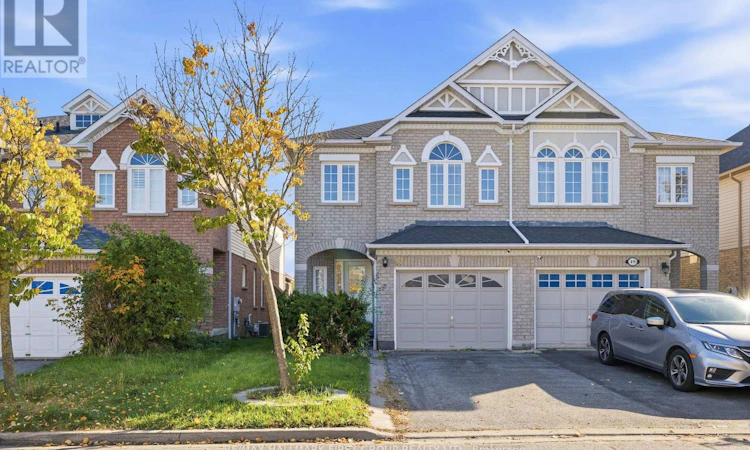
For Sale: 47 Jonesridge Drive, Ajax, ON - REW
Boost your listing
Listing featured. Your listing will be featured on REW.
View featured placement
$895,000
4 + 1 bd • 10 ba • 1500 - 1999 sf • House

47 Jonesridge DriveAjax, ON, L1T 0B2

Northwest Ajax
  • 4 + 1 Bed
  • 10 Bath
  • 1500 - 1999 Sqft
  • House

About this home

Welcome To 47 Jonesridge Drive, A Beautiful John Boddy Built Semi-Detached Home In Sought-After North Ajax - And It's Perfect For YOU! Known For Quality Craftsmanship And Thoughtful Design Since 1955, John Boddy Homes Are A Name Buyers Trust, And This One Delivers. Offering 4+1 Bedrooms, 4 Bathrooms And Approximately 1,859 Sq Ft Above Grade, This Home Has Space For Everyone. Bright, Welcoming Living Spaces Are Ideal For Everyday Living And Entertaining Alike. The Finished Basement Adds Even More Room With An Additional Bedroom And A Spacious Rec Room - Perfect For Movie Nights, A Home Gym Or Guests - And Offers Great Potential For An In-Law Or Income Suite (Buyer To Verify). Step Outside And Enjoy A Community Filled With Natural Beauty, Including Nearby Greenwood Conservation Area With Scenic Trails, Meadows And Forest, Plus Local Parks And Playgrounds Close To Home. Everyday Convenience Is At Your Fingertips With Shopping, Dining, Historic Pickering Village, Recreation Facilities And Modern Amenities Just Minutes Away. Close To Well-Regarded Elementary And Secondary Schools, Public Transit On Rossland Road, Ajax GO Station And Highways 401, 407 And 412 For An Easy Commute. This Is A Quiet, Established Neighbourhood With A Strong Sense Of Community. Homes Like This Don't Come Along Often - Book Your Showing Today And Make 47 Jonesridge Drive Your Next Address (id:63626)
Listed by: TYLER STEWART, Salesperson, RE/MAX HALLMARK FIRST GROUP REALTY LTD.

Home facts and features

Price details
List Price
Gross Taxes for 2025
$6,131
Home facts
Bedrooms
4 + 1
Full Bathrooms
7
Partial Bathrooms
3
Parking Spaces
3
Parking Details
Attached Garage, Garage
Property Type
House
Lot Size
24 ft x 107 ft (2632 ft²)
Depth
107 feet
Frontage
24.7 feet
Title
Freehold
Exterior Finish
Brick
Heating Type
Forced air, Natural gas
Cooling
Central air conditioning
Basement Details
Finished,
Appliances
All, Garage door opener remote(s), Water Heater, Window Coverings
Community
Agent details
Primary Agent
TYLER STEWART
Primary Broker
RE/MAX HALLMARK FIRST GROUP REALTY LTD.
Listing details
Days on REW
1 Day
MLS® Number
E14124306
Source
Canadian Real Estate Association
Is this your listing? Help it to stand out.

Mortgage Calculator

provided by REW Digital Ltd
Estimated Payments
Purchase Price
Mortgage Total
Down Payment
Amortization
25 Years
Interest Rate
3.99%

Connect with our mortgage partner

Frank Mortgage

Frank Mortgage

Canada's No Fee Mortgage Marketplace

Online mortgage broker offering quick and simple access to Canada's top lenders – compare rates and complete your mortgage in a secure online environment

Connect with a mortgage expert

The displayed rates are provided as guidance only, are not guaranteed, or are to be considered an approval of credit. Approval will be based solely on your personal situation. You are encouraged to speak with a Mortgage Professional for the most accurate information and to determine your eligibility.

Property Insights

Vimy Ridge Public School
  • Public
  • JK - 8
Nottingham Public School
  • Public
  • JK - 8
St André Bessette Catholic School
  • Catholic
  • JK - 8
Alexander Graham Bell Public School
  • Public
  • JK - 8
Lester B Pearson Public School
  • Public
  • JK - 8
St Patrick Catholic School
  • Catholic
  • JK - 8
St Catherine of Siena Catholic School
  • Catholic
  • JK - 8
Westney Heights Public School
  • Public
  • JK - 8
Dr Roberta Bondar Public School
  • Public
  • JK - 8
St Teresa of Calcutta Catholic School
  • Catholic
  • JK - 8
School catchments and distances are intended to be used as reference only. To verify enrolment eligibility for a property, contact the school directly.Report Incorrect Info
Listing data is subject to copyright, disclaimer, and additional requirements from the data provider. See our Terms of Use for terms applicable to this listing. Listing data was last updated on 2026-10-28.
We use cookies and other technologies for functionality, security, and to provide you with a personalized experience on our online services. By continuing to use our online services, you agree to our Privacy Policy and Terms of Use. For information on how to adjust your privacy settings, visit our Cookie Policy.
Dismiss