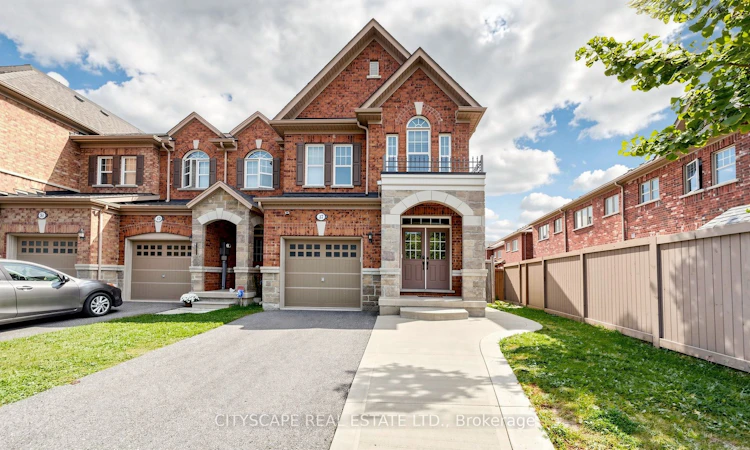
For Sale: 47 Goodsway Trail, Brampton, ON - REW
Boost your listing
Listing featured. Your listing will be featured on REW.
View featured placement
$899,000
4 + 1 bd • 4 ba • 1500 - 2000 sf • Townhouse

47 Goodsway TrailBrampton, ON, L7A 4A4

Northwest Brampton
  • 4 + 1 Bed
  • 4 Bath
  • 1500 - 2000 Sqft
  • Townhouse

About this home

Welcome to this beautiful, bright, and spacious 4+1 bedroom, 4-bathroom Freehold Corner townhouse, offering the feel and privacy of a semi-detached home. Featuring Double Door entry, a 9-foot ceiling on the main floor, abundant natural light, and a thoughtfully designed open-concept layout, Carpet-free home. The main floor features a large open-concept kitchen with stainless steel appliances, backsplash, ample cabinetry, and a convenient breakfast area with direct walk-out access to the backyard. The bright and spacious living room boasts large windows, while the separate dining area offers another large window, creating a warm and inviting space for family gatherings and entertaining. Pot lights throughout the main floor add a modern touch. Both the main and second floors feature hardwood flooring, making this a truly carpet-free home. Step outside to a neat and well-maintained backyard with a concrete patio, ideal for outdoor dining, relaxation, and entertaining. The concrete side yard and front area provide additional usable space for walking and parking multiple vehicles. The generous primary bedroom features a 4-piece ensuite bathroom and walk-in closet. All three additional bedrooms offer large windows and closets, providing plenty of natural light and storage. The fully finished basement adds tremendous value and versatility, featuring:1 bedroom, 1 kitchen with stainless steel appliances, Spacious living area, The basement is ideal for extended family, guests, first-time buyers, or investors seeking additional living space and income potential. New A/C Summer 2025, Additional washer on ground floor. Located in the highly desirable area of Mississauga Road and Sandalwood Parkway, this home is conveniently close to grocery stores, shopping, schools, parks, public transit, and a wide range of everyday amenities. Corner-lot advantage, semi-detached feel, spacious 4+1 bedroom layout, 4 bathrooms, finished basement, Multi parking, and location, Must see house.
Listed by: Muhammad Ahsan Wali, Salesperson, CITYSCAPE REAL ESTATE LTD.

Home facts and features

Price details
List Price
Gross Taxes for 2026
$6,229
Home facts
Bedrooms
4 + 1
Full Bathrooms
4
Parking Spaces
3
Parking Details
Private
Property Type
Townhouse
Exterior Finish
Brick Front, Stone
Heating Type
Forced Air, Gas
Cooling
Central Air
Basement Details
Apartment, Separate Entrance
Community
Agent details
Primary Agent
Primary Broker
CITYSCAPE REAL ESTATE LTD.
Listing details
Days on REW
1 Day
MLS® Number
W13849952
Source
Toronto Real Estate Board
Is this your listing? Help it to stand out.

Mortgage Calculator

Estimated Payments
Purchase Price
Mortgage Total
Down Payment
Amortization
25 Years
Interest Rate
3.99%

Connect with our mortgage partner

Frank Mortgage

Frank Mortgage

Canada's No Fee Mortgage Marketplace

Online mortgage broker offering quick and simple access to Canada's top lenders – compare rates and complete your mortgage in a secure online environment

Connect with a mortgage expert

The displayed rates are provided as guidance only, are not guaranteed, or are to be considered an approval of credit. Approval will be based solely on your personal situation. You are encouraged to speak with a Mortgage Professional for the most accurate information and to determine your eligibility.

Property Insights

Aylesbury Public School
  • Public
  • JK - 8
Dolson Public School
  • Public
  • JK - 8
Canadian Higher Learning Academy
  • Private
  • 11 - 12
St. Bonaventure Catholic Elementary School
  • Catholic
  • JK - 8
Mount Pleasant Village Public School
  • Public
  • JK - 8
McCrimmon Middle School
  • Public
  • 6 - 8
Worthington Public School
  • Public
  • JK - 6
St. Aidan Catholic Elementary School
  • Catholic
  • JK - 8
Jean Augustine Secondary School
  • Public
  • 9 - 12
St Edmund Campion Secondary School
  • Catholic
  • 9 - 12
School catchments and distances are intended to be used as reference only. To verify enrolment eligibility for a property, contact the school directly.Report Incorrect Info
Listing data is subject to copyright, disclaimer, and additional requirements from the data provider. See our Terms of Use for terms applicable to this listing. Listing data was last updated on 2026-10-01.
We use cookies and other technologies for functionality, security, and to provide you with a personalized experience on our online services. By continuing to use our online services, you agree to our Privacy Policy and Terms of Use. For information on how to adjust your privacy settings, visit our Cookie Policy.
Dismiss

