For Sale: 47 Ferguson Road, Huntsville, ON - REW
Boost your listing
Listing featured. Your listing will be featured on REW.
View featured placement
$399,000
2 bd 2 ba 700 - 1099 sf House

47 Ferguson RoadHuntsville, ON, P1H 1X7

  • 2 Bed
  • 2 Bath
  • 700 - 1099 Sqft
  • House

About this home

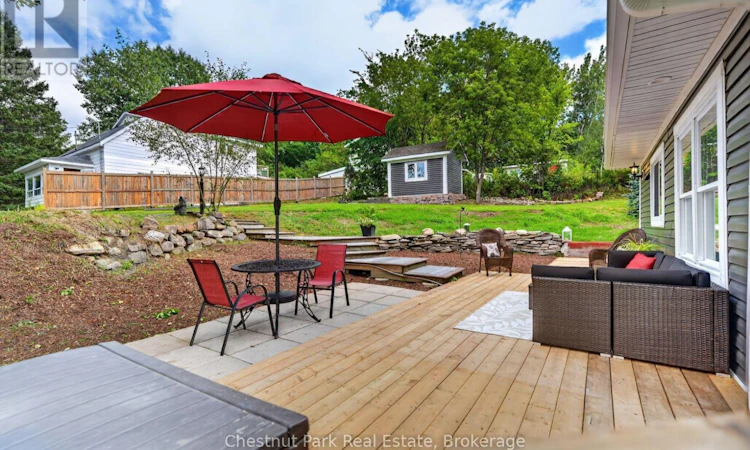
A charming Huntsville home with a fresh, modern feel and an incredible location for enjoying everything this area has to offer. This bright and inviting 2-bedroom, 2-bathroom home has been extensively updated, blending the character of an older home with a clean, contemporary aesthetic. The main floor features bright, comfortable living spaces, a functional modern kitchen and a full bathroom, with easy access to the expansive outdoor living area. Upstairs, you'll find two bedrooms and a second bathroom, creating a practical and comfortable layout. Outside, the property really shines. Surrounded by mature trees and natural Muskoka landscape, the generous deck and patio provide plenty of space for morning coffee, summer entertaining or simply relaxing outdoors. Stone landscaping and natural rock outcroppings add to the character of the setting. The location is a wonderful bonus, with walking trails, the Muskoka River and the Fairy Lake boardwalk all close by, offering opportunities for swimming, walking and enjoying the outdoors. Downtown Huntsville is also just minutes away, making it easy to enjoy local shops, restaurants and amenities. Additional features include a new high-efficiency natural gas furnace, helping provide comfortable and efficient heating throughout the home. Bright, fresh, charming and full of character, 47 Ferguson Road is a unique opportunity to own an updated home in a convenient Huntsville location. Whether you're looking for a full-time home, weekend getaway or investment property, this little gem is ready to be enjoyed. (id:63626)
Listed by: LESLEY-ANNE GOODFELLOW, Salesperson, Chestnut Park Real Estate

Home facts and features

Price details
List Price
Gross Taxes for 2025
$1,470
Home facts
Bedrooms
2
Full Bathrooms
2
Parking Spaces
2
Parking Details
No Garage
Property Type
House
Depth
79.3 feet
Frontage
102.4 feet
Title
Freehold
Exterior Finish
Wood
Heating Type
Forced air, Natural gas
Basement Details
Unfinished, Full
Agent details
Primary Agent
Primary Broker
Chestnut Park Real Estate
Secondary Agent
MARCY MANION
Secondary Broker
Chestnut Park Real Estate
Listing details
Days on REW
3 Days
MLS® Number
X13720940
Source
Canadian Real Estate Association

Is this your listing? Help it to stand out.

Mortgage Calculator

Estimated Payments
Purchase Price
Mortgage Total
Down Payment
Amortization
25 Years
Interest Rate
3.99%

Connect with our mortgage partner

REW Money

REW Money

REW Money

Connect with a mortgage expert

The displayed rates are provided as guidance only, are not guaranteed, or are to be considered an approval of credit. Approval will be based solely on your personal situation. You are encouraged to speak with a Mortgage Professional for the most accurate information and to determine your eligibility.

Property Insights

Saint Mary's School
  • Catholic
  • JK - 8
Huntsville Public School
  • Public
  • JK - 8
Pine Glen Public School
  • Public
  • JK - 8
Huntsville High School
  • Public
  • 9 - 12
Riverside Public School
  • Public
  • JK - 8
Spruce Glen Public School
  • Public
  • JK - 8
School catchments and distances are intended to be used as reference only. To verify enrolment eligibility for a property, contact the school directly.Report Incorrect Info
Listing data is subject to copyright, disclaimer, and additional requirements from the data provider. See our Terms of Use for terms applicable to this listing. Listing data was last updated on 2026-08-31.
We use cookies and other technologies for functionality, security, and to provide you with a personalized experience on our online services. By continuing to use our online services, you agree to our Privacy Policy and Terms of Use. For information on how to adjust your privacy settings, visit our Cookie Policy.
Dismiss

