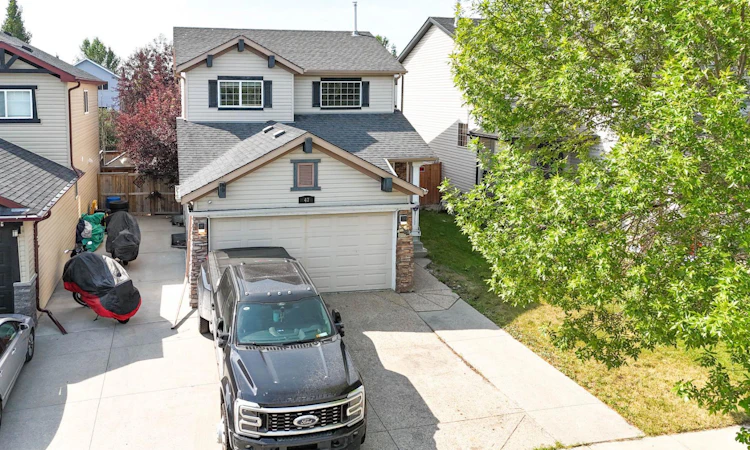
For Sale: 47 Everstone Boulevard SW, Calgary, AB - REW
Boost your listing
Listing featured. Your listing will be featured on REW.
View featured placement
$599,999
3 bd 4 ba 1352 sf House

47 Everstone Boulevard SWCalgary, AB, T2Y 4E2

Evergreen
  • 3 Bed
  • 4 Bath
  • 1352 Sqft
  • House

About this home

Welcome to this beautifully updated and meticulously maintained family home, ideally situated in a sought after southwest community close to parks, schools, shopping, restaurants, public transit, and major roadways for an easy commute. From the moment you arrive, you'll appreciate the pride of ownership and the many thoughtful upgrades throughout. The bright and inviting main floor features fresh paint, newer flooring, a stunning stone feature wall with a modern electric fireplace, and a beautifully renovated kitchen complete with granite countertops, newer cabinetry, and newer stainless steel appliances. A convenient main floor bathroom adds to the home's functional layout. Upstairs offers three spacious bedrooms, including a generous primary retreat with a walk in closet and a private 4 piece ensuite, as well as an additional full 4 piece bathroom for family and guests. The fully finished basement expands your living space with a huge recreation room, perfect for entertaining, a home theatre, games room, home gym, or children's play area, and is complemented by a convenient 3 piece bathroom. Additional upgrades include a newer hot water tank and an epoxy coated garage floor, creating a clean, durable, and polished space for parking or hobbies. Outside, enjoy a welcoming, family friendly neighbourhood with nearby parks, playgrounds, walking paths, schools, shopping, dining, and easy access to major routes, making everyday living both convenient and enjoyable. This move in ready home offers the perfect combination of stylish updates, functional living space, and an exceptional location—a fantastic opportunity for families and anyone looking to enjoy comfortable living in one of southwest Calgary's desirable communities.
Listed by: Bilal Uran, LPT Realty

Home facts and features

Price details
List Price
Home facts
Bedrooms
3
Full Bathrooms
3
Partial Bathrooms
1
Parking Spaces
2
Property Type
House
Lot Size
3921 ft²
Frontage
36.09 ft
Year Built
Built in 2001 (25 yrs old)
Style
2 Storey
Heating Type
Forced Air
Cooling
Central Air
Basement Details
Full
Features
Back Yard, Electric, Main Level, No Smoking Home, Other, Private, Private Yard, Quartz Counters, Sidewalks, Walk-in Closet(s), Wired For Sound
Appliances
Bar Fridge, Dishwasher, Dryer, Electric Oven, Microwave Hood Fan, Refrigerator, Washer
Community
Agent details
Primary Agent
Primary Broker
LPT Realty
Listing details
Days on REW
1 Day
MLS® Number
A2333723
Source
Pillar 9
Board
Calgary Real Estate Board
Is this your listing? Help it to stand out.

Mortgage Calculator

Estimated Payments
Purchase Price
Mortgage Total
Down Payment
Amortization
25 Years
Interest Rate
3.99%

Connect with our mortgage partner

Glenn Jorgensen

Glenn Jorgensen

EBS Modern Mortgage Group

No Fees, Great Rates - 15 minutes with us, could save you thousands.

Connect with a mortgage expert

The displayed rates are provided as guidance only, are not guaranteed, or are to be considered an approval of credit. Approval will be based solely on your personal situation. You are encouraged to speak with a Mortgage Professional for the most accurate information and to determine your eligibility.

Property Insights

Marshall Springs School
  • n/a
  • -
  • In Catchment
Evergreen School
  • n/a
  • -
  • In Catchment
Monsignor J. J. O'Brien
  • n/a
  • -
  • In Catchment
Samuel W. Shaw School
  • n/a
  • -
  • In Catchment
Glenmore Christian Academy
  • n/a
  • -
  • In Catchment
Father Doucet School
  • n/a
  • -
  • In Catchment
Bridlewood School
  • n/a
  • -
  • In Catchment
Our Lady Of Peace Elementary Junior High School
  • n/a
  • -
  • In Catchment
Glenmore Christian Academy Junior High
  • n/a
  • -
  • In Catchment
Our Lady Of The Evergreens Catholic School
  • n/a
  • -
  • In Catchment
School catchments and distances are intended to be used as reference only. To verify enrolment eligibility for a property, contact the school directly.Report Incorrect Info
Listing data is subject to copyright, disclaimer, and additional requirements from the data provider. See our Terms of Use for terms applicable to this listing. Listing data was last updated on 2026-07-31.
We use cookies and other technologies for functionality, security, and to provide you with a personalized experience on our online services. By continuing to use our online services, you agree to our Privacy Policy and Terms of Use. For information on how to adjust your privacy settings, visit our Cookie Policy.
Dismiss

