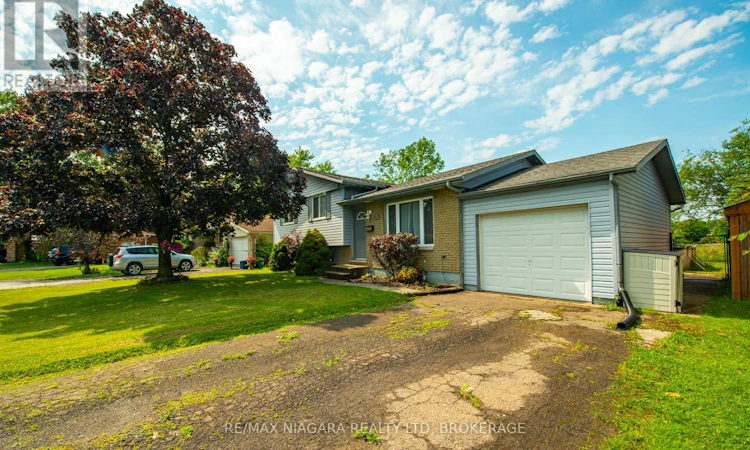
For Sale: 47 Elmvale Crescent, Port Colborne, ON - REW
Boost your listing
Listing featured. Your listing will be featured on REW.
View featured placement
$549,900
3 bd 2 ba 700 - 1099 sf House

47 Elmvale CrescentPort Colborne, ON, L3K 5X1

  • 3 Bed
  • 2 Bath
  • 700 - 1099 Sqft
  • House

About this home

Welcome to 47 Elmvale Crescent, a well laid-out side split where comfort, functionality and privacy come together in one home. Nestled on a quiet and family-friendly street, the property features a good sized lot (60ft.X100ft.) and backs onto open green space with no rear neighbours. Thoughtfully designed for everyday living, the bright and inviting interior features a well laid-out floor plan, good sight lines, lots natural of light, three fair sized bedrooms, two full bathrooms (main bathroom has recent updates) and a versatile multi-level layout that adapts to every stage of life. A separate entrance and additional finished lower level provide outstanding flexibility for a potential in-law suite, multigenerational living or future customization.The lower level den room features an open concept finished space with a complete wet bar & bar tap, making it the perfect place to host family gatherings, celebrate special occasions or unwind after a long day. Step outside and discover your own private backyard retreat. With a fully fenced yard, the outdoor space features an above-ground pool and tranquil views of the open field beyond; creating the perfect backdrop for summer barbecues, evenings with friends or simply relaxing in your own peaceful oasis. Located in a welcoming Port Colborne neighbourhood, this home combines everyday comfort with thoughtful updates and exceptional outdoor living. (id:63626)
Listed by: Joshua Dykopf, Salesperson, RE/MAX NIAGARA REALTY LTD, BROKERAGE

Home facts and features

Price details
List Price
Gross Taxes for 2026
$4,224
Home facts
Bedrooms
3
Full Bathrooms
2
Parking Spaces
7
Parking Details
Garage, Attached Garage
Property Type
House
Depth
100.5 feet
Frontage
60.0 feet
Title
Freehold
Exterior Finish
Brick, Vinyl siding
Heating Type
Forced air, Natural gas
Cooling
Central air conditioning
Pool
Above Ground Pool
Basement Details
Finished, Separate entrance, ,
Features
Irregular lot size
Appliances
Dishwasher, Dryer, Refrigerator, Stove, Washer
Agent details
Primary Agent
Joshua Dykopf
Primary Broker
RE/MAX NIAGARA REALTY LTD, BROKERAGE
Listing details
Days on REW
26 Days
MLS® Number
X13496656
Source
Canadian Real Estate Association
Board
Niagara Association of REALTORS®

Is this your listing? Help it to stand out.

Mortgage Calculator

Estimated Payments
Purchase Price
Mortgage Total
Down Payment
Amortization
25 Years
Interest Rate
3.99%

Connect with our mortgage partner

REW Money

REW Money

REW Money

Connect with a mortgage expert

The displayed rates are provided as guidance only, are not guaranteed, or are to be considered an approval of credit. Approval will be based solely on your personal situation. You are encouraged to speak with a Mortgage Professional for the most accurate information and to determine your eligibility.

Property Insights

Oakwood Public School
  • Public
  • JK - 8
St John Bosco Catholic Elementary School
  • Catholic
  • JK - 8
Lakeshore Catholic High School
  • Catholic
  • 9 - 12
McKay Public School
  • Public
  • JK - 8
Port Colborne High School
  • Public
  • 9 - 12
DeWitt Carter Public School
  • Public
  • JK - 8
ÉÉC Saint-Joseph
  • Catholic
  • JK - 8
Steele Street Public School
  • Public
  • JK - 8
St Patrick Catholic Elementary School
  • Catholic
  • JK - 8
St Therese Catholic Elementary School
  • Catholic
  • JK - 8
School catchments and distances are intended to be used as reference only. To verify enrolment eligibility for a property, contact the school directly.Report Incorrect Info
Listing data is subject to copyright, disclaimer, and additional requirements from the data provider. See our Terms of Use for terms applicable to this listing. Listing data was last updated on 2026-07-21.

