For Sale: 47 Dynasty Avenue, Hamilton, ON - REW
Boost your listing
Listing featured. Your listing will be featured on REW.
View featured placement
$639,777
2 bd 2 ba 1439 sf Townhouse

47 Dynasty AvenueHamilton, ON, L8G 4Z5

Stoney Creek
  • 2 Bed
  • 2 Bath
  • 1439 Sqft
  • Townhouse

About this home

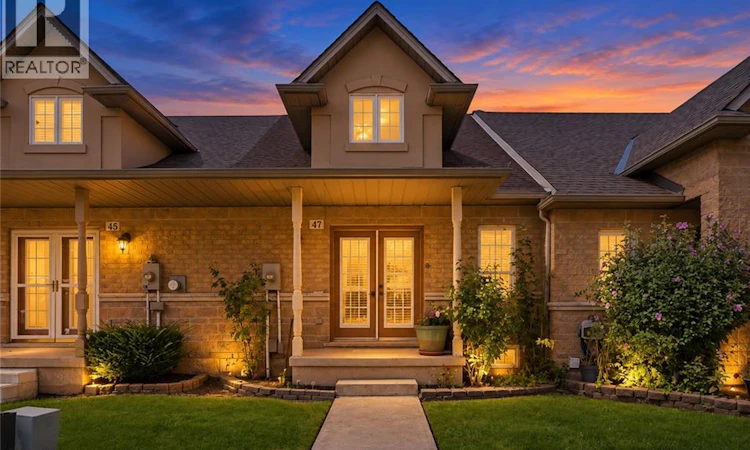
Tucked into a quiet lower Stoney Creek enclave off Highway 8 between Green and Dewitt roads, 47 Dynasty Avenue offers rare freehold bungaloft living with no front or rear neighbours and parking for three vehicles, including a dedicated reserved spot across from the garage. Double front doors open into a luminous, open-concept main level accentuated by soaring cathedral ceilings across the living and dining spaces, centered around an entertaining-ready kitchen fitted with granite countertops, peninsula seating, and a tiled backsplash. The main-floor primary suite features rough-in laundry access alongside a three-piece ensuite with a walk-in shower, while a rear foyer connects directly to the attached garage, driveway, and a private, low-maintenance back patio equipped with a natural gas barbecue hookup. Upstairs, the loft expands the layout with a secondary family room and a spacious bedroom with its own four-piece bath, complemented below by a full, unfinished basement ready for custom development. Conveniently positioned near regional amenities, parks, dining, and transit links including the QEW, Red Hill Valley Parkway, and GO Transit, this versatile home delivers exceptional privacy, functional design, and low-maintenance appeal for commuters, professionals, and downsizers alike. (id:63626)
Listed by: Albert Iavarone, Salesperson, RE/MAX Escarpment Realty Inc.

Home facts and features

Price details
List Price
Gross Taxes for 2026
$3,285
Home facts
Bedrooms
2
Full Bathrooms
2
Parking Spaces
3
Parking Details
Detached Garage
Property Type
Townhouse
Year Built
Built in 1999 (27 yrs old)
Title
Freehold
Style
Bungalow
Exterior Finish
Brick, Vinyl siding
Heating Type
Forced air, Natural gas
Cooling
Central air conditioning
Basement Details
Unfinished, Full
Features
Private Yard
Appliances
Dishwasher, Dryer, Refrigerator, Stove, Washer, Window Coverings
Community
Agent details
Primary Agent
Albert Iavarone
Primary Broker
RE/MAX Escarpment Realty Inc.
Listing details
Days on REW
1 Day
MLS® Number
40862046
Source
Canadian Real Estate Association

Is this your listing? Help it to stand out.

Mortgage Calculator

Estimated Payments
Purchase Price
Mortgage Total
Down Payment
Amortization
25 Years
Interest Rate
3.99%

Connect with our mortgage partner

REW Money

REW Money

REW Money

Connect with a mortgage expert

The displayed rates are provided as guidance only, are not guaranteed, or are to be considered an approval of credit. Approval will be based solely on your personal situation. You are encouraged to speak with a Mortgage Professional for the most accurate information and to determine your eligibility.

Property Insights

St. Clare of Assisi Catholic Elementary School
  • Catholic
  • JK - 8
Orchard Park Secondary School
  • Public
  • 9 - 12
Our Lady of Peace Catholic Elementary School
  • Catholic
  • JK - 8
Memorial Public School
  • Public
  • JK - 8
St. Francis Xavier Catholic Elementary School
  • Catholic
  • JK - 8
Mountain View Public School
  • Public
  • JK - 8
Eastdale Public School
  • Public
  • JK - 8
Cardinal Newman Catholic Secondary School
  • Catholic
  • 9 - 12
John Knox Memorial Christian School
  • Private
  • JK - 8
St. Martin of Tours Catholic Elementary School
  • Catholic
  • JK - 8
School catchments and distances are intended to be used as reference only. To verify enrolment eligibility for a property, contact the school directly.Report Incorrect Info
Listing data is subject to copyright, disclaimer, and additional requirements from the data provider. See our Terms of Use for terms applicable to this listing. Listing data was last updated on 2026-09-10.
We use cookies and other technologies for functionality, security, and to provide you with a personalized experience on our online services. By continuing to use our online services, you agree to our Privacy Policy and Terms of Use. For information on how to adjust your privacy settings, visit our Cookie Policy.
Dismiss

