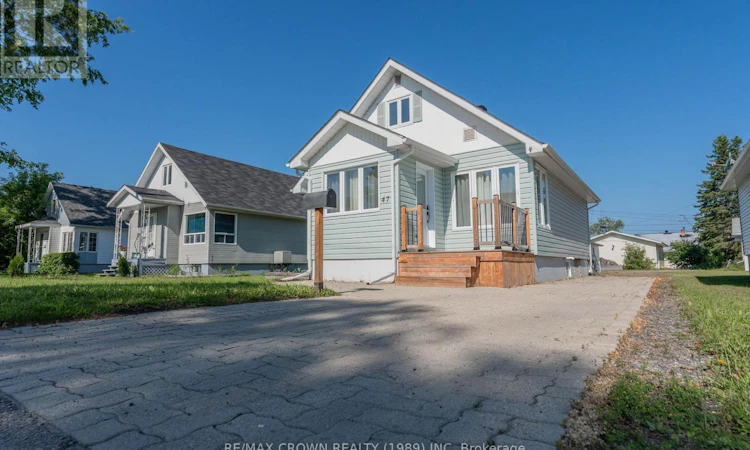
For Sale: 47 Devonshire Street, Kapuskasing, ON - REW
Boost your listing
Listing featured. Your listing will be featured on REW.
View featured placement
$269,000
3 bd 2 ba 700 - 1099 sf House

47 Devonshire StreetKapuskasing, ON, P5N 1C2

  • 3 Bed
  • 2 Bath
  • 700 - 1099 Sqft
  • House

About this home

Welcome to this beautifully renovated 1.5-storey home in a desirable residential neighbourhood, just steps from schools, the swimming pool, playground, and the Kapuskasing River. Featuring a heated 24' x 24' detached garage, storage shed, and extensive updates throughout, this move-in-ready property offers both comfort and convenience. Step inside to a spacious front entrance leading to the completely renovated open-concept main floor (2022). The modern kitchen features new cabinetry, countertops, and appliances, flowing into the bright dining and living areas. The main level also offers a spacious primary bedroom with a walk-in closet and a renovated 5-piece bathroom with laundry hookups (washer and dryer included). The 2022 renovations also included new drywall, insulation and vapour barrier, updated plumbing and electrical, new lighting, flooring, trim, and two exterior doors. Upstairs offers two bedrooms with original hardwood flooring, updated trim, lighting, and new stair flooring. The basement provides a rec room, a 2-piece bathroom added in 2024, and a large utility/storage room. Additional features include a natural gas forced-air furnace (2020), central air, owned hot water tank (2023), 100-amp breaker panel, and R-60 insulation added to the side attics in 2022. Outside, the heated garage includes a separate storage room. Recent exterior improvements include weeping tile and gravel around the garage, interlocking driveway reinstalled (2018), gravel driveway to the back alley (2023), backyard topsoil and grass (2023), front deck (2023), back steps (2024), garage siding (2025), and house shingles (2019). This extensively updated home offers modern finishes, functional living spaces, and an excellent location-ready for its next owners to enjoy. (id:63626)
Listed by: Remi Desbiens, Salesperson, RE/MAX CROWN REALTY (1989) INC

Home facts and features

Price details
List Price
Gross Taxes for 2026
$2,598
Home facts
Bedrooms
3
Full Bathrooms
1
Partial Bathrooms
1
Parking Spaces
4
Parking Details
Detached Garage, Garage
Property Type
House
Depth
145.1 feet
Frontage
38.4 feet
Title
Freehold
Exterior Finish
Vinyl siding
Heating Type
Forced air, Natural gas
Cooling
Central air conditioning
Basement Details
Partially finished,
Features
Irregular lot size
Appliances
Dryer, Microwave, Refrigerator, Stove, Washer
Agent details
Primary Agent
Remi Desbiens
Primary Broker
RE/MAX CROWN REALTY (1989) INC
Listing details
Days on REW
9 Days
Property Views
15
MLS® Number
T13636634
Source
Canadian Real Estate Association
Board
Timmins, Cochrane & Timiskaming District Association of REALTORS®

Is this your listing? Help it to stand out.

Mortgage Calculator

Estimated Payments
Purchase Price
Mortgage Total
Down Payment
Amortization
25 Years
Interest Rate
3.99%

Connect with our mortgage partner

REW Money

REW Money

REW Money

Connect with a mortgage expert

The displayed rates are provided as guidance only, are not guaranteed, or are to be considered an approval of credit. Approval will be based solely on your personal situation. You are encouraged to speak with a Mortgage Professional for the most accurate information and to determine your eligibility.

Property Insights

Kapuskasing District School
  • Public
  • JK - 12
ÉSP Echo du Nord
  • Public
  • 9 - 12
É C André-Cary
  • Catholic
  • JK - 8
St Patricks School
  • Catholic
  • JK - 8
ÉP Le Coeur du Nord
  • Public
  • JK - 8
ÉS C Cité des Jeunes
  • Catholic
  • 9 - 12
É C Jacques-Cartier (Kapuskasing)
  • Catholic
  • JK - 8
School catchments and distances are intended to be used as reference only. To verify enrolment eligibility for a property, contact the school directly.Report Incorrect Info
Listing data is subject to copyright, disclaimer, and additional requirements from the data provider. See our Terms of Use for terms applicable to this listing. Listing data was last updated on 2026-08-13.
We use cookies and other technologies for functionality, security, and to provide you with a personalized experience on our online services. By continuing to use our online services, you agree to our Privacy Policy and Terms of Use. For information on how to adjust your privacy settings, visit our Cookie Policy.
Dismiss

