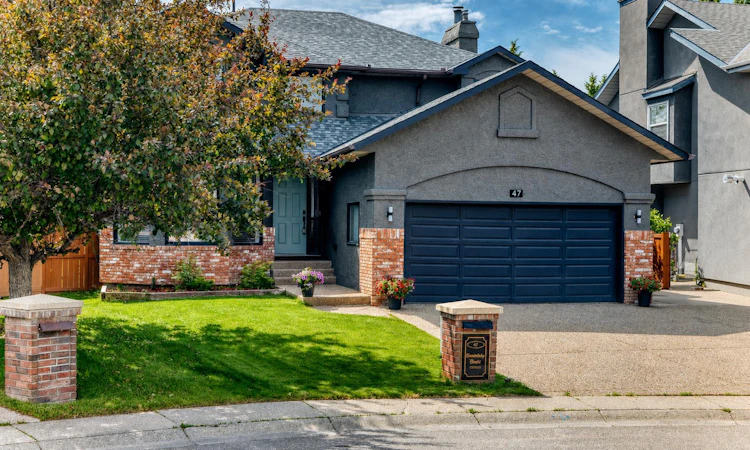
For Sale: 47 Canterbury Court SW, Calgary, AB - REW
Boost your listing
Listing featured. Your listing will be featured on REW.
View featured placement
$1,025,000
4 bd 4 ba 2308 sf House

47 Canterbury Court SWCalgary, AB, T2W 6C2

Canyon Meadows
  • 4 Bed
  • 4 Bath
  • 2308 Sqft
  • House

About this home

Fantastic location in the desirable community of Canyon Meadows! “Canterbury Estates" is known for its upscale homes. This immaculate, upgraded home offers outstanding curb appeal, tucked away on a quiet, tree-lined cul-de-sac. A spacious front foyer welcomes you in, highlighted by an open-to-below staircase that creates a great first impression. The combined living and dining rooms are generously sized and filled with natural light. The kitchen is stylish and functional, featuring newer quartz countertops, a modern backsplash, refreshed cabinetry, a large island with eating bar, bar fridge, and updated appliances including a new built-in oven and dishwasher. The kitchen has an open concept to the family room, complete with a cozy wood-burning fireplace. The adjacent nook leads to a private west-facing deck and a fully fenced backyard. The main floor also features updated vinyl plank flooring, along with a spacious laundry/mudroom offering excellent storage and flexibility for a home office setup, plus convenient side yard access. The mudroom connects directly to the fully insulated and drywalled double attached garage, equipped with an electric opener. Upstairs, you’ll find three generously sized bedrooms, including a large Master Bedroom with double closets, a walk-in closet, and a private balcony. The 5-piece ensuite includes a stand-alone shower. The additional bedrooms are a good size, with one featuring a walk-in closet, and share a Jack-and-Jill 4-piece bathroom. The fully developed basement expands your living space with a large fourth bedroom, a 3-piece bathroom, a private home gym, a spacious recreation area, and a separate wine storage feature as well built in shelving unit that can double as a bar.. Key updates include: furnace (2021), shingles (2021), hot water tank (2025), lighting fixtures (2024), built-in oven (2024), and dishwasher (2024). The OVERSIZED DRIVEWAY provides parking for up to six vehicles, with additional space for a trailer. The community is surrounded by beautiful green space, including nearby Fish Creek Provincial Park—one of North America’s largest urban parks—offering endless opportunities for walking, biking, and outdoor recreation. You’re also close to Southcentre Mall, the amenities of Shawnessy, CTrain access, schools, and the Canyon Meadows Golf and Country Club. This exceptional property shows 10 out of 10 and truly has it all. A must to see.
Listed by: Elaine Pippi, Diamond Realty & Associates Ltd

Home facts and features

Price details
List Price
Home facts
Bedrooms
4
Full Bathrooms
3
Partial Bathrooms
1
Parking Spaces
2
Property Type
House
Lot Size
5663 ft²
Frontage
46.10 ft
Year Built
Built in 1988 (38 yrs old)
Style
2 Storey
Heating Type
Forced Air
Pool
Pool
Basement Details
Full
Features
Back Yard, Brick Facing, Built-in Features, Closet Organizers, Double Vanity, Dry Bar, Family Room, Front Yard, Kitchen Island, Landscaped, Main Level, Open Floorplan, Park, Private Yard, Schools Nearby, Sidewalks, Street Lights, Treed, Walk-in Closet(s), Wood Burning
Amenities
Golf Course, Playground, Shopping Nearby, Storage, Tennis Courts
Appliances
Built-in Oven, Dishwasher, Dryer, Garage Control(s), Microwave, Range Hood, Refrigerator, Washer, Water Softener, Window Coverings
Community
Agent details
Primary Agent
Primary Broker
Diamond Realty & Associates Ltd
Listing details
Days on REW
32 Days
Property Views
106
MLS® Number
A2323968
Source
Pillar 9
Board
Calgary Real Estate Board
Is this your listing? Help it to stand out.

Mortgage Calculator

Estimated Payments
Purchase Price
Mortgage Total
Down Payment
Amortization
25 Years
Interest Rate
3.99%

Connect with our mortgage partner

Glenn Jorgensen

Glenn Jorgensen

EBS Modern Mortgage Group

No Fees, Great Rates - 15 minutes with us, could save you thousands.

Connect with a mortgage expert

The displayed rates are provided as guidance only, are not guaranteed, or are to be considered an approval of credit. Approval will be based solely on your personal situation. You are encouraged to speak with a Mortgage Professional for the most accurate information and to determine your eligibility.

Property Insights

Robert Warren School
  • n/a
  • -
  • In Catchment
St. Catherine Elementary School
  • n/a
  • -
  • In Catchment
Dr. E. P. Scarlett High School
  • n/a
  • -
  • In Catchment
Canyon Meadows School
  • n/a
  • -
  • In Catchment
Woodlands School
  • n/a
  • -
  • In Catchment
Nickle School
  • n/a
  • -
  • In Catchment
St. Stephen School
  • n/a
  • -
  • In Catchment
Ethel M. Johnson School
  • n/a
  • -
  • In Catchment
Sam Livingston School
  • n/a
  • -
  • In Catchment
Harold Panabaker School
  • n/a
  • -
  • In Catchment
School catchments and distances are intended to be used as reference only. To verify enrolment eligibility for a property, contact the school directly.Report Incorrect Info
Listing data is subject to copyright, disclaimer, and additional requirements from the data provider. See our Terms of Use for terms applicable to this listing. Listing data was last updated on 2026-07-27.

