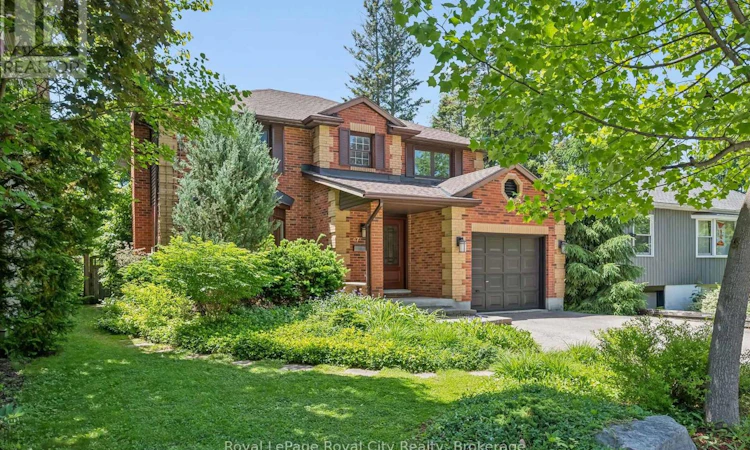
For Sale: 47 Caledonia Street, Guelph, ON - REW
Boost your listing
Listing featured. Your listing will be featured on REW.
View featured placement
$1,499,999
3 bd 4 ba 2500 - 2999 sf House

47 Caledonia StreetGuelph, ON, N1G 2C8

Old University
  • 3 Bed
  • 4 Bath
  • 2500 - 2999 Sqft
  • House

About this home

Experience resort-style living in the heart of Old University, Guelph's premier neighbourhood. Welcome to 47 Caledonia Street, a beautifully updated family home where timeless charm meets modern living. Set on a 1/4 Acre lot with over 3,000 square feet of finished living space, this home offers room to grow, gather, and entertain. Three generous bedrooms grace the upper level, while thoughtfully designed living spaces below provide exceptional flexibility for family life. Hardwood flooring, custom built-ins, and California Closets add warmth, elegance, and functionality throughout. Step outside and you'll understand why this home is truly special. A sparkling heated saltwater swimming pool, bubbling hot tub, and lushly landscaped garden come together to create a private backyard retreat rarely found in the city. As the seasons turn, the magnificent sunroom invites you to enjoy peaceful views of the backyard oasis, rain or shine. Inside, no detail has been overlooked. Both upstairs bathrooms have been beautifully renovated by renowned Sutcliffe Homes, including a luxurious primary ensuite with frameless glass walk-in shower. The kitchen features granite countertops and stainless steel appliances, while custom built-in bookcases and cabinets in the front living room add warmth, character, and function. Thoughtfully updated throughout, major features include a recently installed roof, 200-amp electrical service, updated windows and front door, and a beautifully refinished basement with home office, wine fridge, offering peace of mind and move-in-ready living. Located in prestigious Old University, known for its mature tree-lined streets, sought-after school catchments, and walkable access to parks, amenities, and the University of Guelph, this home offers an exceptional lifestyle in one of Guelph's most established neighbourhoods. A rare opportunity to enjoy exceptional family living in one of the city's most coveted settings. (id:63626)
Listed by: Andra Arnold, Salesperson, Royal LePage Royal City Realty

Home facts and features

Price details
List Price
Gross Taxes for 2025
$9,043
Home facts
Bedrooms
3
Full Bathrooms
2
Partial Bathrooms
2
Parking Spaces
5
Parking Details
Garage, Attached Garage
Property Type
House
Depth
193.4 feet
Frontage
51.3 feet
Title
Freehold
Exterior Finish
Brick, Aluminum siding
Heating Type
Forced air, Natural gas
Cooling
Central air conditioning, Air exchanger
Pool
Salt Water Pool, In Ground Pool
Basement Details
Finished, Full, Separate entrance, ,
Features
Alarm system, Canopy, Conservation/green belt, Fireplace(s), Smoke Detectors, Sump Pump
Appliances
Central Vacuum, Dishwasher, Dryer, Freezer, Hood Fan, Hot Tub, Refrigerator, Washer, Water Heater, Water purifier, Water softener, Window Coverings
Community
Agent details
Primary Agent
Andra Arnold
Primary Broker
Royal LePage Royal City Realty
Secondary Agent
KRISTIN DIPIETRO
Secondary Broker
Royal LePage Royal City Realty
Listing details
Days on REW
40 Days
MLS® Number
X13430270
Source
Canadian Real Estate Association

Is this your listing? Help it to stand out.

Mortgage Calculator

Estimated Payments
Purchase Price
Mortgage Total
Down Payment
Amortization
25 Years
Interest Rate
3.99%

Connect with our mortgage partner

REW Money

REW Money

REW Money

Connect with a mortgage expert

The displayed rates are provided as guidance only, are not guaranteed, or are to be considered an approval of credit. Approval will be based solely on your personal situation. You are encouraged to speak with a Mortgage Professional for the most accurate information and to determine your eligibility.

Property Insights

Guelph Community Christian School
  • Private
  • JK - 8
John McCrae Public School
  • Public
  • JK - 8
ÉÉC Saint-René-Goupil
  • Catholic
  • JK - 8
Priory Park Public School
  • Public
  • JK - 6
Centennial Collegiate Vocational Institute
  • Public
  • 9 - 12
College Heights Secondary School
  • Public
  • 9 - 12
Meezan School
  • Private
  • JK - 8
Jean Little Public School
  • Public
  • JK - 8
Guelph Montessori School
  • Private
  • JK - 6
St Michael Catholic School
  • Catholic
  • JK - 8
School catchments and distances are intended to be used as reference only. To verify enrolment eligibility for a property, contact the school directly.Report Incorrect Info
Listing data is subject to copyright, disclaimer, and additional requirements from the data provider. See our Terms of Use for terms applicable to this listing. Listing data was last updated on 2026-07-21.

