For Sale: 47 Brushwood Drive, Brampton, ON - REW
Boost your listing
Listing featured. Your listing will be featured on REW.
View featured placement
$859,900
4 bd • 3 ba • 1500 - 1999 sf • Townhouse

47 Brushwood DriveBrampton, ON, L6Y 6G6

Bram West
  • 4 Bed
  • 3 Bath
  • 1500 - 1999 Sqft
  • Townhouse

About this home

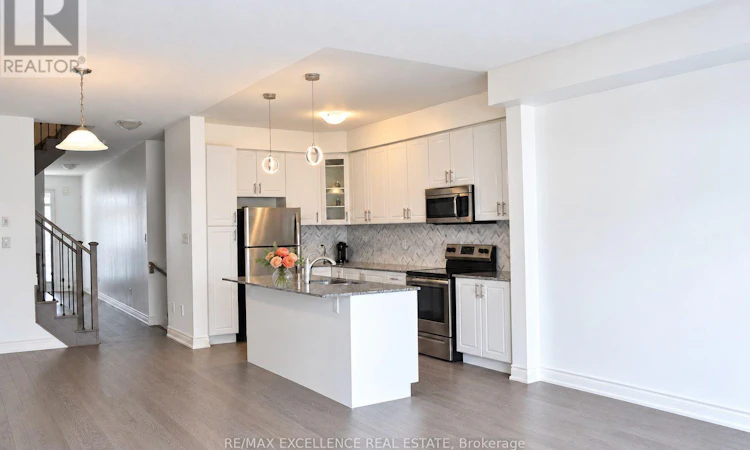
A beautiful white kitchen, a spa-like primary ensuite and room for everyone-welcome to 47 Brushwood Drive in Brampton's desirable Bram West community. Enjoy a welcoming neighborhood with shopping, dining, parks and everyday conveniences nearby. This meticulously maintained, carpet-free home offers 1,865 sq. ft. above grade, four spacious bedrooms and three bathrooms, with thoughtful upgrades throughout. Nine-foot ceilings, large windows and modern grey engineered hardwood create a bright, inviting main floor. The upgraded kitchen features white cabinetry, granite countertops, a stylish backsplash, Lazy Susan storage and space designed to accommodate a larger refrigerator. The connected living and dining areas make everyday meals and entertaining feel effortless, while the living room opens to a deck and fully fenced backyard with a lilac tree. Upstairs, the primary bedroom is a welcoming retreat with a tray ceiling, walk-in closet and spa-like six-piece ensuite. Three additional bedrooms offer flexibility for family, guests or a home office, complemented by a spacious four-piece bathroom with quartz countertops. Engineered hardwood in the hallway, modern laminate in the bedrooms and a generous second-floor laundry room with cabinetry complete this practical layout. The spacious basement offers an opportunity to complete the space to your taste, with finishing already started, insulated walls and drywall in place. Flooring remains to be installed. An upgraded larger window and a cold room add functionality, and the remaining on-site construction materials are included with the home. Interior garage access, a separate garage pedestrian door leading to the exterior side passage and a space-saving, remote-operated garage-door system add everyday convenience. Beautiful finishes, a functional four-bedroom layout and inviting outdoor space, all in a desirable community-a home ready for your next chapter. (id:63626)
Listed by: STELA MIRTZ, Salesperson, RE/MAX EXCELLENCE REAL ESTATE

Home facts and features

Price details
List Price
Gross Taxes for 2026
$7,445
Home facts
Bedrooms
4
Full Bathrooms
2
Partial Bathrooms
1
Parking Spaces
3
Parking Details
Garage
Property Type
Townhouse
Title
Freehold
Exterior Finish
Brick, Stucco
Heating Type
Forced air, Natural gas
Cooling
Central air conditioning, Ventilation system
Basement Details
Partially finished,
Features
Smoke Detectors
Appliances
Central Vacuum, Garage door opener remote(s)
Community
Agent details
Primary Agent
STELA MIRTZ
Primary Broker
RE/MAX EXCELLENCE REAL ESTATE
Listing details
Days on REW
1 Day
MLS® Number
W14136172
Source
Canadian Real Estate Association
Is this your listing? Help it to stand out.

Mortgage Calculator

provided by REW Digital Ltd
Estimated Payments
Purchase Price
Mortgage Total
Down Payment
Amortization
25 Years
Interest Rate
3.99%

Connect with our mortgage partner

Frank Mortgage

Frank Mortgage

Canada's No Fee Mortgage Marketplace

Online mortgage broker offering quick and simple access to Canada's top lenders – compare rates and complete your mortgage in a secure online environment

Connect with a mortgage expert

The displayed rates are provided as guidance only, are not guaranteed, or are to be considered an approval of credit. Approval will be based solely on your personal situation. You are encouraged to speak with a Mortgage Professional for the most accurate information and to determine your eligibility.

Property Insights

Eldorado Public School
  • Public
  • JK - 8
Huttonville Public School
  • Public
  • JK - 8
St. Alphonsa Catholic Elementary School
  • Catholic
  • JK - 8
Churchville Public School
  • Public
  • JK - 8
Jeunes sans frontières
  • Public
  • 7 - 12
Ingleborough Public School
  • Public
  • JK - 8
Vianney Academy of Learning
  • Private
  • 1 - 12
Roberta Bondar Public School
  • Public
  • JK - 8
Copeland Public School
  • Public
  • JK - 5
Lorenville Public School
  • Public
  • JK - 8
School catchments and distances are intended to be used as reference only. To verify enrolment eligibility for a property, contact the school directly.Report Incorrect Info
Listing data is subject to copyright, disclaimer, and additional requirements from the data provider. See our Terms of Use for terms applicable to this listing. Listing data was last updated on 2026-11-01.
We use cookies and other technologies for functionality, security, and to provide you with a personalized experience on our online services. By continuing to use our online services, you agree to our Privacy Policy and Terms of Use. For information on how to adjust your privacy settings, visit our Cookie Policy.
Dismiss