For Sale: 47 Blumenweg, Scugog, ON - REW
Boost your listing
Listing featured. Your listing will be featured on REW.
View featured placement
$1,350,000
4 bd 3 ba 1500 - 1999 sf House

47 BlumenwegScugog, ON, L0B 1B0

Rural Scugog
  • 4 Bed
  • 3 Bath
  • 1500 - 1999 Sqft
  • House

About this home

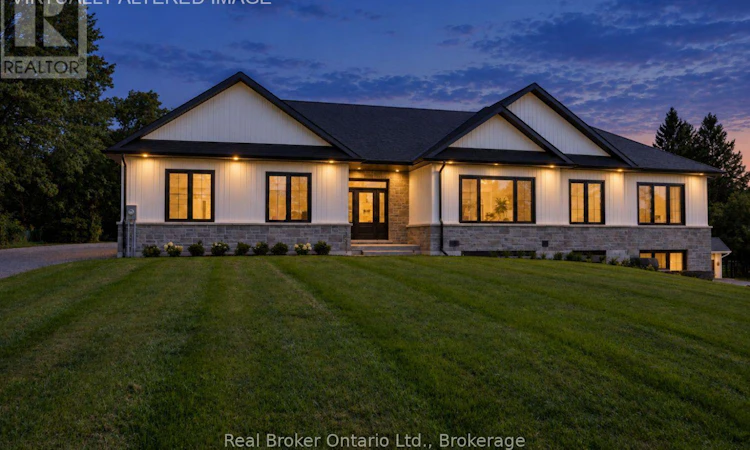
Brand new, beautifully finished and built to impress! Set on a double lot within a gated community, this stunning bungalow offers an incredible combination of space, style and versatility, complete with a legal, self contained basement apartment. Step inside the spacious foyer to a bright, fresh interior with luxury vinyl flooring throughout. The show-stopping kitchen features porcelain countertops, tons of cabinetry, an island with breakfast bar, pot lighting and over looks the dining room with a walk-out to the patio. Open to the kitchen, the spacious living room is filled with natural light from a massive picture window and features a built-in entertainment center with shelving and an electric fireplace. The primary bedroom offers a large, walk-in closet with organizers and a 3pc ensuite with a tiled walk-in shower and glass surround. Two additional bedrooms, a 4pc bathroom and main-floor laundry complete this level. The main home continues downstairs to its own private rec room with 9ft ceilings, completely separate from the legal apartment. The basement apartment features heated floors, a full kitchen with porcelain counters, tile backsplash, island with breakfast bar and pantry. The unit contains a bedroom, a sun-filled living room, a spacious walk in closet/den, 4pc bathroom, in-unit laundry and its own private walk-out entrance at the side of the home. The insulated, 3 car garage is finished with Trusscore panels and offers rough-in for a sink and wired for an electric heater, interior access to the home, plus an additional entrance to the basement. The expansive patio is made for relaxing, dining and entertaining, surrounded by thoughtfully landscaped grounds and perennial gardens. Two driveways provide plenty of added parking. All within a gated community with access to a playground, outdoor pool, sports field, 6-acre common area and clubhouse. A brand-new home with incredible flexibility, standout finishes and outdoor space you'll love spending time in. (id:63626)
Listed by: Marlene Boyle, Broker, REAL BROKER ONTARIO LTD.

Home facts and features

Price details
List Price
Gross Taxes for 2026
$2,094
Home facts
Bedrooms
4
Full Bathrooms
3
Parking Spaces
13
Parking Details
Attached Garage, Garage
Property Type
House
Lot Size
149 ft x 201 ft (30129 ft²)
Depth
201.4 feet
Frontage
149.7 feet
Title
Freehold
Style
Bungalow
Exterior Finish
Brick, Stone
Heating Type
Heat Pump, Forced air, Propane
Cooling
Central air conditioning
Basement Details
Finished, Separate entrance, Walk out, ,
Features
Fireplace(s), In-Law Suite
Appliances
Dishwasher, Dryer, Hood Fan, Microwave, Refrigerator, Stove, Washer, Water Heater
Community
Agent details
Primary Agent
Primary Broker
REAL BROKER ONTARIO LTD.
Listing details
Days on REW
1 Day
MLS® Number
E13791576
Source
Canadian Real Estate Association

Is this your listing? Help it to stand out.

Mortgage Calculator

Estimated Payments
Purchase Price
Mortgage Total
Down Payment
Amortization
25 Years
Interest Rate
3.99%

Connect with our mortgage partner

REW Money

REW Money

REW Money

Connect with a mortgage expert

The displayed rates are provided as guidance only, are not guaranteed, or are to be considered an approval of credit. Approval will be based solely on your personal situation. You are encouraged to speak with a Mortgage Professional for the most accurate information and to determine your eligibility.

Property Insights

Cartwright Central Public School
  • Public
  • JK - 8
Grove Secondary School
  • Public
  • 9 - 12
School catchments and distances are intended to be used as reference only. To verify enrolment eligibility for a property, contact the school directly.Report Incorrect Info
Listing data is subject to copyright, disclaimer, and additional requirements from the data provider. See our Terms of Use for terms applicable to this listing. Listing data was last updated on 2026-09-16.
We use cookies and other technologies for functionality, security, and to provide you with a personalized experience on our online services. By continuing to use our online services, you agree to our Privacy Policy and Terms of Use. For information on how to adjust your privacy settings, visit our Cookie Policy.
Dismiss

