For Sale: 47 Belmont Drive, Brampton, ON - REW
Boost your listing
Listing featured. Your listing will be featured on REW.
View featured placement
$809,000
3 + 1 bd 2 ba 1100 - 1500 sf House

47 Belmont DriveBrampton, ON, L6T 2K5

Avondale
  • 3 + 1 Bed
  • 2 Bath
  • 1100 - 1500 Sqft
  • House

About this home

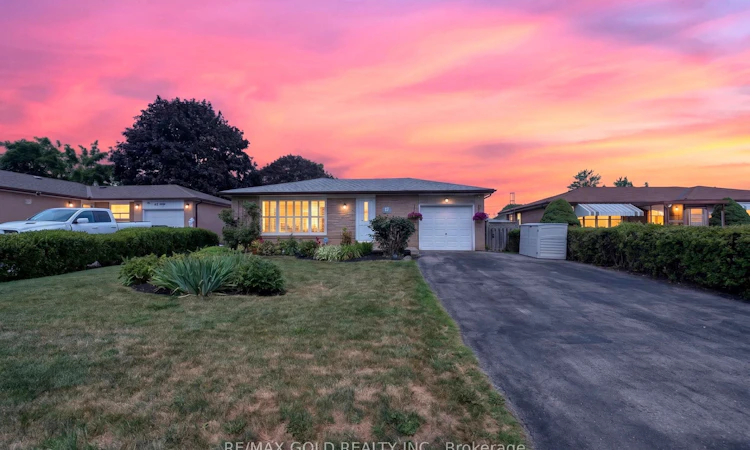
WELCOME TO 47 BELMONT DR., BRAMPTON LOCATED ON 110' DEEF LOT IN AVONDALE COMMUNITY OF BRAMPTON CLOSE TO GO STATION AND ALL AMENITIES IN FAMILY NEIGHBOURHOOD WITH GREAT CURB APPEAL LEADS TO WELCOMING FOYER TO EXTRA SPACIOUS LIVING ROOM TULL OF NATURAL LIGHT OVERLOOKS TO LANDSCAPED FRONT YARD AND INTERLOCKED PORCH...FAMILY SIZED DINING AREA OVERLOOKS TO LARGE EAT IN MODERN KITCHEN WITH BREAKFAST AREA...COZY DEN/HOME OFFICE OVERLOOKS TO BEAUTIFUL FENCED MANICURED BACKYARD WITH STONE PATIO WITH THE BALANCE OF GRASS FOR RELAXING MORNINGS/EVENINGS WITH THE FAMILY AND GARDEN SHED FOR STORAGE...3 + 1 GENEROUS SIZED BEDROOMS...RENOVATED FULL WASHROOM (2026)...LOWER LEVEL FEATURES LARGE REC ROOM WITH WET BAR/BEDROOM PERFECT FOR GROWING FAMILY OR FOR INDOOR ENTERTAINMENT WITH FAMILY AND FRIENDS...UPGRADES INCLUDE: NEW FLOORING (2026), FRESH PAINT (2026), POPCORN CEILING REMOVED (2026)...BUILT IN GARAGE IS CONVERTED TO DEN/HOME OFFICE AND STORAGE AND CAN BE CONVERTED BACK TO SINGLE GARAGE...EXTRA WIDE DRIVEWAY WITH A PARKING (4 YEARS) WITH NEWER GARAGE DOOR (2019)...READY TO MOVE IN BEAUTIFUL HOME WITH LOTS OF POTENTIAL CLOSE TO ALL AMENITIES SUCH AS PARKS, SCHOOLS, RECREATION CENTRE, GO STATION, HWY 410/407, PUBLIC TRANSIT, PLACE OF WORSHIP, SHOPPING AND MUCH MORE...
Listed by: Harry Harkiran Singh, Salesperson, RE/MAX GOLD REALTY INC.

Home facts and features

Price details
List Price
Gross Taxes for 2025
$5,331
Home facts
Bedrooms
3 + 1
Full Bathrooms
2
Parking Spaces
4
Property Type
House
Lot Size
56 ft x 110 ft (6160 ft²)
Depth
110.0
Frontage
56.0
Exterior Finish
Brick
Heating Type
Forced Air, Gas
Cooling
Central Air
Basement Details
Finished
Community
Agent details
Primary Agent
Primary Broker
RE/MAX GOLD REALTY INC.
Listing details
Days on REW
1 Day
MLS® Number
W13633240
Source
Toronto Real Estate Board
Is this your listing? Help it to stand out.

Mortgage Calculator

Estimated Payments
Purchase Price
Mortgage Total
Down Payment
Amortization
25 Years
Interest Rate
3.99%

Connect with our mortgage partner

REW Money

REW Money

REW Money

Connect with a mortgage expert

The displayed rates are provided as guidance only, are not guaranteed, or are to be considered an approval of credit. Approval will be based solely on your personal situation. You are encouraged to speak with a Mortgage Professional for the most accurate information and to determine your eligibility.

Property Insights

Birchbank Public School
  • Public
  • JK - 6
Balmoral Drive Senior Public School
  • Public
  • 6 - 8
Aloma Crescent Public School
  • Public
  • JK - 6
St John Fisher School
  • Catholic
  • JK - 8
Bramalea School
  • Public
  • 9 - 12
Clark Boulevard Public School
  • Public
  • JK - 6
Dorset Drive Public School
  • Public
  • JK - 6
KinderKollege Elementary School
  • Private
  • JK - 6
Hanover Public School
  • Public
  • JK - 6
Fallingdale Public School
  • Public
  • JK - 6
School catchments and distances are intended to be used as reference only. To verify enrolment eligibility for a property, contact the school directly.Report Incorrect Info
Listing data is subject to copyright, disclaimer, and additional requirements from the data provider. See our Terms of Use for terms applicable to this listing. Listing data was last updated on 2026-08-04.
We use cookies and other technologies for functionality, security, and to provide you with a personalized experience on our online services. By continuing to use our online services, you agree to our Privacy Policy and Terms of Use. For information on how to adjust your privacy settings, visit our Cookie Policy.
Dismiss

