For Sale: 46A Pelham Road, St. Catharines, ON - REW
Boost your listing
Listing featured. Your listing will be featured on REW.
View featured placement
$509,000
5 bd 2 ba 700 - 1099 sf House

46a Pelham RoadSt. Catharines, ON, L2S 1R4

  • 5 Bed
  • 2 Bath
  • 700 - 1099 Sqft
  • House

About this home

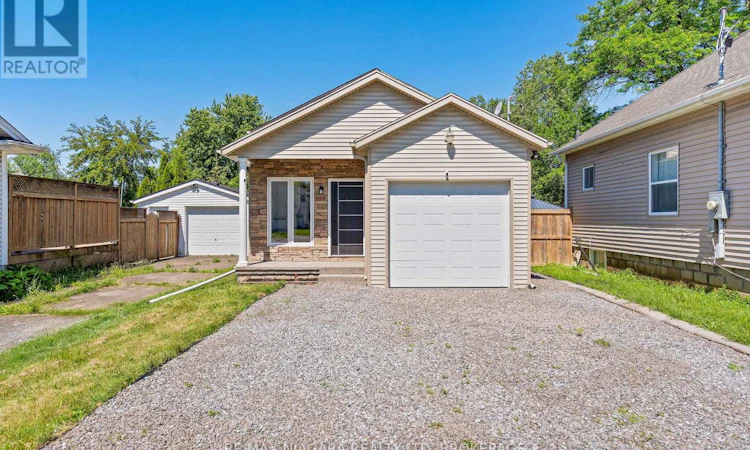
Built in 2009, Welcome to this beautifully renovated home offering modern updates, functional space, and flexible living options. This home has been thoughtfully updated to reflect a more modern aesthetic and contemporary lifestyle, blending newer design trends with everyday comfort. Recent renovations include a brand-new kitchen with contemporary finishes, refreshed bathrooms, and new flooring throughout, creating a clean, cohesive, and move-in ready feel. The layout is designed with versatility in mind, featuring two spacious bedrooms on the upper level and two additional bedrooms on the lower level, offering ideal separation for families, guests, or work-from-home needs. The lower level also includes a generous recreation room with a door, providing the option to convert it into a fifth bedroom if desired. Outside, enjoy a fully fenced backyard-perfect for children, pets, or entertaining in a private outdoor setting. A single attached garage adds convenience and additional storage space. Combining modern updates, a functional layout, and the benefits of a 2009 build, this home delivers a great balance of style, comfort, and practicality. Move-in ready and adaptable to a variety of lifestyles, this is a property you won't want to miss. ** This is a linked property.** (id:63626)
Listed by: SHIRZAD HAMADAMIN, Salesperson, RE/MAX NIAGARA REALTY LTD, BROKERAGE

Home facts and features

Price details
List Price
Gross Taxes for 2026
$4,380
Home facts
Bedrooms
5
Full Bathrooms
2
Parking Spaces
4
Parking Details
Attached Garage, Garage
Property Type
House
Depth
148 feet
Frontage
30.0 feet
Title
Freehold
Style
Bungalow
Exterior Finish
Brick, Vinyl siding
Heating Type
Forced air, Natural gas
Cooling
Central air conditioning
Basement Details
Finished, Full
Agent details
Primary Agent
Primary Broker
RE/MAX NIAGARA REALTY LTD, BROKERAGE
Listing details
Days on REW
5 Days
Property Views
15
MLS® Number
X13568274
Source
Canadian Real Estate Association
Board
Niagara Association of REALTORS®

Is this your listing? Help it to stand out.

Mortgage Calculator

Estimated Payments
Purchase Price
Mortgage Total
Down Payment
Amortization
25 Years
Interest Rate
3.99%

Connect with our mortgage partner

REW Money

REW Money

REW Money

Connect with a mortgage expert

The displayed rates are provided as guidance only, are not guaranteed, or are to be considered an approval of credit. Approval will be based solely on your personal situation. You are encouraged to speak with a Mortgage Professional for the most accurate information and to determine your eligibility.

Property Insights

Edith Cavell Public School
  • Public
  • JK - 8
St Anthony Catholic Elementary School
  • Catholic
  • JK - 8
Westdale Public School
  • Public
  • JK - 8
Oakridge Public School
  • Public
  • JK - 8
Denis Morris Catholic High School
  • Catholic
  • 9 - 12
St Peter Catholic Elementary School
  • Catholic
  • JK - 8
Sir Winston Churchill Secondary School
  • Public
  • 9 - 12
Power Glen School
  • Public
  • JK - 8
St Nicholas Catholic Elementary School
  • Catholic
  • JK - 8
ÉÉC Immaculée-Conception
  • Catholic
  • JK - 8
School catchments and distances are intended to be used as reference only. To verify enrolment eligibility for a property, contact the school directly.Report Incorrect Info
Listing data is subject to copyright, disclaimer, and additional requirements from the data provider. See our Terms of Use for terms applicable to this listing. Listing data was last updated on 2026-07-19.

