For Sale: 469 Maplewood Avenue, North Bay, ON - REW
Boost your listing
Listing featured. Your listing will be featured on REW.
View featured placement
$749,900
4 bd 3 ba 2000 - 2499 sf House

469 Maplewood AvenueNorth Bay, ON, P1B 8Z3

  • 4 Bed
  • 3 Bath
  • 2000 - 2499 Sqft
  • House

About this home

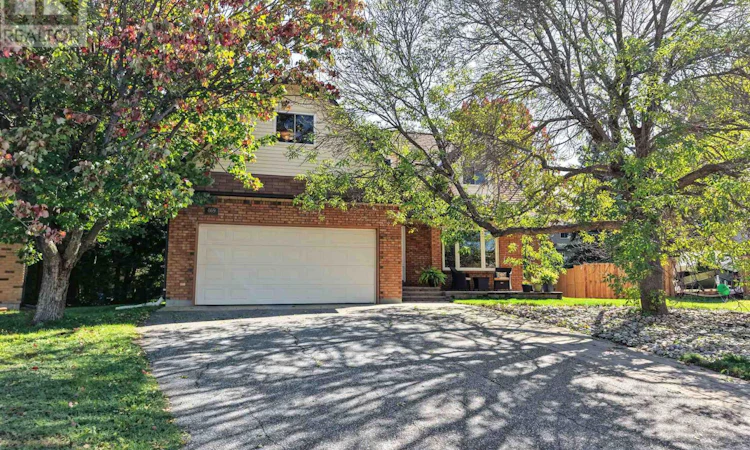
469 MAPLEWOOD AVENUE - A WONDERFUL FAMILY HOME. Nestled on a quiet cul-de-sac in an excellent, well-established family-oriented neighbourhood, this custom-built, one-owner 2-storey home offers plenty of space for a growing family. Featuring 4 large bedrooms on the upper level, including a spacious primary bedroom with 3-piece ensuite and walk-in closet, plus a full 4-piece main bathroom. The main floor offers a bright and spacious layout with a beautiful centre staircase, separate living and dining rooms, a sunroom/den, and a well-designed kitchen complete with fridge, stove, built-in dishwasher and an eat-in nook. Step down into the comfortable main-floor family room featuring a cozy gas fireplace and patio doors leading to the patio and a nicely landscaped backyard - a great setting for family gatherings and summer entertaining. The full basement is already partitioned and ready to finish, providing excellent potential for additional living space, and includes a rough-in for another bathroom. Additional features include forced-air gas heating, full double-car garage with automatic garage door opener, paved driveway and attractive interlocking walkway. One owner 4 bedrooms Quiet cul-de-sac Double garage Excellent family neighbourhood. A solid, spacious home offering excellent value for the money and the opportunity to make it your own. (id:63626)
Listed by: DENNIS MONG, Salesperson, Century 21 Blue Sky Region Realty Inc., Brokerage

Home facts and features

Price details
List Price
Gross Taxes for 2026
$5,817
Home facts
Bedrooms
4
Full Bathrooms
2
Partial Bathrooms
1
Parking Spaces
4
Parking Details
Garage
Property Type
House
Lot Size
37 ft x 107 ft (3999 ft²)
Depth
107.8 feet
Frontage
37.1 feet
Title
Freehold
Exterior Finish
Brick, Vinyl siding
Heating Type
Forced air, Natural gas
Basement Details
Unfinished,
Features
Cul-de-sac, Fireplace(s)
Appliances
Dishwasher, Dryer, Garage door opener remote(s), Refrigerator, Stove, Washer, Water meter, Window Coverings
Agent details
Primary Agent
DENNIS MONG
Primary Broker
Century 21 Blue Sky Region Realty Inc., Brokerage
Secondary Agent
OWEN HONG
Secondary Broker
Century 21 Blue Sky Region Realty Inc., Brokerage
Listing details
Days on REW
3 Days
MLS® Number
X13803106
Source
Canadian Real Estate Association

Is this your listing? Help it to stand out.

Mortgage Calculator

Estimated Payments
Purchase Price
Mortgage Total
Down Payment
Amortization
25 Years
Interest Rate
3.99%

Connect with our mortgage partner

Frank Mortgage

Frank Mortgage

Canada's No Fee Mortgage Marketplace

Online mortgage broker offering quick and simple access to Canada's top lenders – compare rates and complete your mortgage in a secure online environment

Connect with a mortgage expert

The displayed rates are provided as guidance only, are not guaranteed, or are to be considered an approval of credit. Approval will be based solely on your personal situation. You are encouraged to speak with a Mortgage Professional for the most accurate information and to determine your eligibility.

Property Insights

Woodland Public School
  • Public
  • JK - 6
St Alexander School
  • Catholic
  • JK - 6
St Hubert School
  • Catholic
  • JK - 8
Algonquin School
  • Catholic
  • 7 - 12
St. Luke School
  • Catholic
  • JK - 8
St Joseph-Scollard Hall School
  • Catholic
  • 9 - 12
Mother St Bride School
  • Catholic
  • JK - 8
Alliance French Immersion Public School
  • Public
  • JK - 6
ÉS Cochrane
  • Public
  • 9 - 12
Saint-Vincent School
  • Catholic
  • JK - 12
School catchments and distances are intended to be used as reference only. To verify enrolment eligibility for a property, contact the school directly.Report Incorrect Info
Listing data is subject to copyright, disclaimer, and additional requirements from the data provider. See our Terms of Use for terms applicable to this listing. Listing data was last updated on 2026-09-20.
We use cookies and other technologies for functionality, security, and to provide you with a personalized experience on our online services. By continuing to use our online services, you agree to our Privacy Policy and Terms of Use. For information on how to adjust your privacy settings, visit our Cookie Policy.
Dismiss

