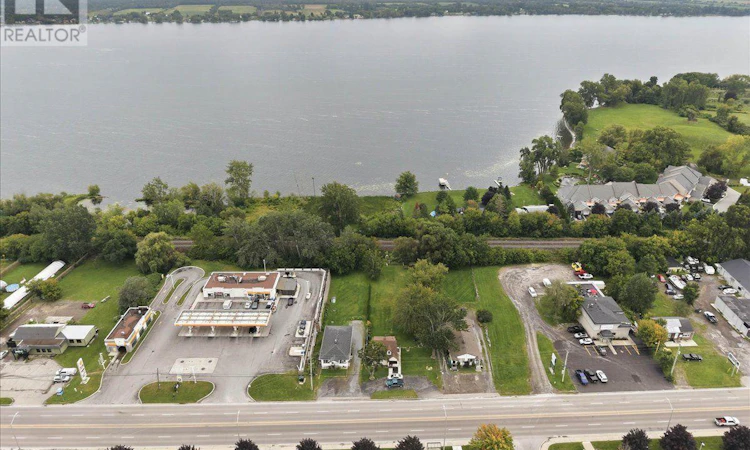
For Sale: 465 Dundas Street W, Belleville, ON - REW
Boost your listing
Listing featured. Your listing will be featured on REW.
View featured placement
$400,000
6 bd 3 ba 2000 - 2499 sf Multifamily

465 Dundas Street WBelleville, ON, K8P 1B6

  • 6 Bed
  • 3 Bath
  • 2000 - 2499 Sqft
  • Multifamily

About this home

An exceptional investment opportunity, this fully occupied triplex features three distinct two-bedroom, one-bathroom suites. The two front ground-floor units benefit from exclusive basement access for extra storage, and each apartment is individually metered for complete utility independence, with tenants paying their own gas, hydro, and water. Every unit includes its own dedicated heating and hot water system, highlighted by a new gas furnace installed in Unit B in 2022 and well-maintained windows throughout. Situated on a surprisingly expansive lot with a large backyard, the property currently operates under grandfathered residential use but carries a flexible C3 commercial zoning - offering incredible long-term potential for future business conversion or strategic redevelopment. (id:63626)
Listed by: Sandra Hussey, Salesperson, Exit Realty Group

Home facts and features

Price details
List Price
Gross Taxes for 2026
$3,573
Home facts
Bedrooms
6
Full Bathrooms
3
Parking Spaces
6
Parking Details
No Garage
Property Type
Multifamily
Depth
268.4 feet
Frontage
55.8 feet
Style
Bungalow
Exterior Finish
Stucco
Heating Type
Forced air, Natural gas
Basement Details
Unfinished, Full
Features
Irregular lot size
Appliances
Two Refrigerators, Two stoves, Water Heater
Agent details
Primary Agent
Sandra Hussey
Primary Broker
Exit Realty Group
Listing details
Days on REW
1 Day
MLS® Number
X13746952
Source
Canadian Real Estate Association

Is this your listing? Help it to stand out.

Mortgage Calculator

Estimated Payments
Purchase Price
Mortgage Total
Down Payment
Amortization
25 Years
Interest Rate
3.99%

Connect with our mortgage partner

REW Money

REW Money

REW Money

Connect with a mortgage expert

The displayed rates are provided as guidance only, are not guaranteed, or are to be considered an approval of credit. Approval will be based solely on your personal situation. You are encouraged to speak with a Mortgage Professional for the most accurate information and to determine your eligibility.

Property Insights

Sir John A Macdonald Public School
  • Public
  • JK - 8
Centennial School
  • Public
  • 9 - 12
Susanna Moodie Sr Elementary School
  • Public
  • JK - 8
Our Lady of Fatima Catholic School
  • Catholic
  • JK - 8
Prince Charles Public School
  • Public
  • JK - 8
St Michael Catholic School
  • Catholic
  • JK - 8
Nicholson Catholic College
  • Catholic
  • 9 - 12
Park Dale Public School
  • Public
  • JK - 8
Quinte School
  • Public
  • 9 - 12
Holy Rosary Catholic School
  • Catholic
  • JK - 8
School catchments and distances are intended to be used as reference only. To verify enrolment eligibility for a property, contact the school directly.Report Incorrect Info
Listing data is subject to copyright, disclaimer, and additional requirements from the data provider. See our Terms of Use for terms applicable to this listing. Listing data was last updated on 2026-09-05.
We use cookies and other technologies for functionality, security, and to provide you with a personalized experience on our online services. By continuing to use our online services, you agree to our Privacy Policy and Terms of Use. For information on how to adjust your privacy settings, visit our Cookie Policy.
Dismiss

