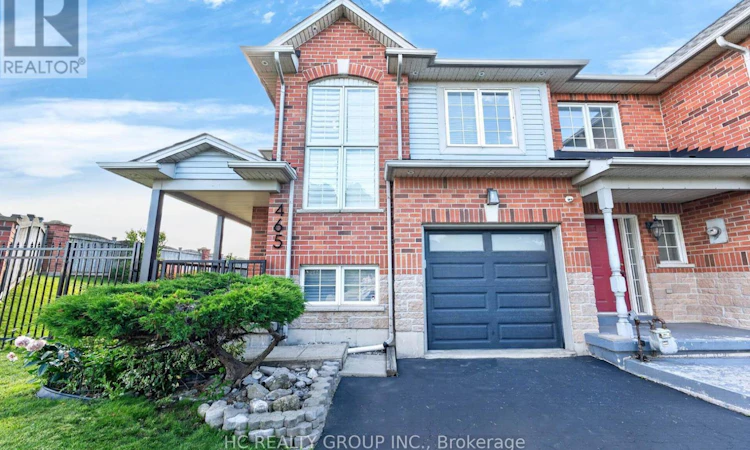
For Sale: 465 Dewitt Road, Hamilton, ON - REW
Boost your listing
Listing featured. Your listing will be featured on REW.
View featured placement
$699,000
3 bd 2 ba 1500 - 1999 sf Townhouse

465 Dewitt RoadHamilton, ON, L8E 5W8

Confederation Park
  • 3 Bed
  • 2 Bath
  • 1500 - 1999 Sqft
  • Townhouse

About this home

Stunning Corner 3 Bedrooms 2-Storey Freehold Townhouse In Stoney Creek's Desirable Lakeside Community with NO Maintenance/POTL Fees! Enjoy Breathtaking Lake & Niagara Escarpment Views, Golden Sunsets Whether At The Front Of Your Home Or Ultimate Privacy In Your Large Fenced Backyard With No Rear Neighbours. Thousands Spent On Premium Upgrades: Fresh Paint, Carpet-Free, Laminate Flooring(2025), Modern Pot Lights & Elegant Chandeliers(2026), New Deck(2026), Steel Garage Door(2025), New Toilets (2026) & Countertop, Sink & Faucet Upper Washroom, Porch Rails & Gate (2025), Wood Blinds(2025), Chrome Appliances 2022(Samsung Fridge, Smart Oven, Frigidaire Flat Top Stove), Freezer(2026), New Lg High Efficiency Washer & Dryer, Barbeque (2025), Patio Furniture(Table, Chairs & Umbrella), Keyless Front Door Entry Wi-Fi Outdoor Lighting, Ecobee Smart Thermostat, Security Cameras, Central Air Conditioner(2021), High Efficiency Furnace(2018), Roof (2018). Unbeatable Walkable Location Steps To Lake Ontario, Parks, Cherry Beach, Sports Facilities, Top Schools & Public Transit. Various Universities And Hospitals, The Option Of Two Airports Nearby, John C. Munro Hamilton International Airport, Niagara Falls Airport, Major Shopping Centers, Local Farms, And Over 200 Wineries Nearby. Effortless Commute Via QEW, 403, 407 & Stoney Creek GO-Just 45 Mins To Both Toronto & Niagara Falls. True Luxury Meets Lakeside Living! **Kitchen cabinets were not present at time of photo, photos for kitchen cabinets are Virtually staged, actual cabinets maybe different** (id:63626)
Listed by: KHUYEN THI TRAN, Broker, HC REALTY GROUP INC.

Home facts and features

Price details
List Price
Gross Taxes for 2026
$4,780
Home facts
Bedrooms
3
Full Bathrooms
1
Partial Bathrooms
1
Parking Spaces
5
Parking Details
Garage
Property Type
Townhouse
Title
Freehold
Exterior Finish
Brick, Stone
Heating Type
Forced air, Natural gas
Cooling
Central air conditioning
Basement Details
Full
Features
Carpet Free, Fireplace(s)
Appliances
Barbeque, Dryer, Freezer, Microwave, Refrigerator, Stove, Washer, Window Coverings
Community
Agent details
Primary Agent
Primary Broker
HC REALTY GROUP INC.
Listing details
Days on REW
28 Days
MLS® Number
X13482248
Source
Canadian Real Estate Association

Is this your listing? Help it to stand out.

Mortgage Calculator

Estimated Payments
Purchase Price
Mortgage Total
Down Payment
Amortization
25 Years
Interest Rate
3.99%

Connect with our mortgage partner

REW Money

REW Money

REW Money

Connect with a mortgage expert

The displayed rates are provided as guidance only, are not guaranteed, or are to be considered an approval of credit. Approval will be based solely on your personal situation. You are encouraged to speak with a Mortgage Professional for the most accurate information and to determine your eligibility.

Property Insights

Our Lady of Peace Catholic Elementary School
  • Catholic
  • JK - 8
Orchard Park Secondary School
  • Public
  • 9 - 12
Mountain View Public School
  • Public
  • JK - 8
Eastdale Public School
  • Public
  • JK - 8
St. Clare of Assisi Catholic Elementary School
  • Catholic
  • JK - 8
Memorial Public School
  • Public
  • JK - 8
St. Francis Xavier Catholic Elementary School
  • Catholic
  • JK - 8
John Knox Memorial Christian School
  • Private
  • JK - 8
Immaculate Heart of Mary Catholic Elementary School
  • Catholic
  • JK - 8
St. Agnes Catholic Elementary School
  • Catholic
  • JK - 8
School catchments and distances are intended to be used as reference only. To verify enrolment eligibility for a property, contact the school directly.Report Incorrect Info
Listing data is subject to copyright, disclaimer, and additional requirements from the data provider. See our Terms of Use for terms applicable to this listing. Listing data was last updated on 2026-07-22.

