For Sale: 464985 Curries Road, Norwich, ON - REW
Boost your listing
Listing featured. Your listing will be featured on REW.
View featured placement
$630,000
3 bd 1 ba 1500 - 1999 sf House

464985 Curries RoadNorwich, ON, N4S 7V8

  • 3 Bed
  • 1 Bath
  • 1500 - 1999 Sqft
  • House

About this home

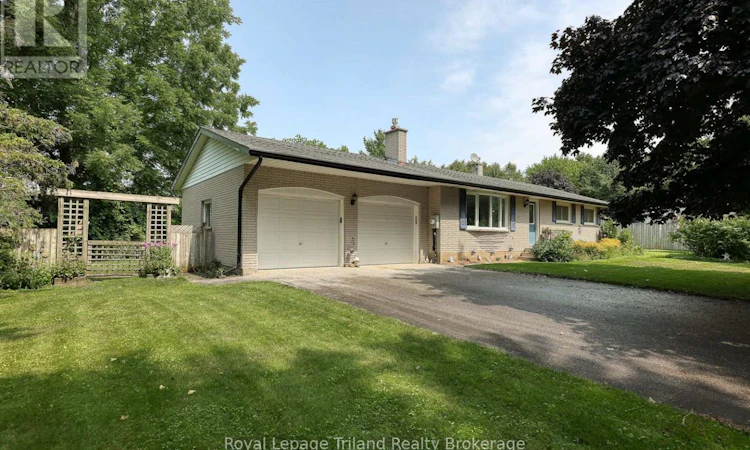
Welcome to Curries Road, a quiet country setting just minutes south of Woodstock. This rambling brick ranch with accessible, practical one floor living has 3 bedrooms, 1 large 4 PC bath that includes convenient stack-able laundry. The 120 x 125 (1/3 acre) treed lot is manageable but spacious. There is beautiful cherry floors in the formal living room, dining room and down the hallway to the bedrooms. There is a gas fireplace in the living room, the dining area is conveniently located between the living and kitchen and large enough to host family and/or friends. French doors from the dining room take you into the unique 3 season sun-room at the back of the home that could be used for a variety of functions during the warmer seasons. The possibility of adding heat to this large area would bring a significant amount of extra sq footage of year round living space. The 22 x 22 attached 2 car garage with inside entry is large enough to hold 2 vehicles and still have room to store the snowblower and lawn mower or bikes/toys etc. This property has so much potential to be an amazing forever family home with its expansive front and side yard lot and desirable location literally a 10 minute drive (or less) to Walmart shopping plaza including grocery, banks and restaurants. Handy 401/403 access is also minutes away. Properties with rural qualities yet close to amenities like this do not come up for sale often. (id:63626)
Listed by: Carolyn Muzzin, Sales Representative, Royal Lepage Triland Realty Brokerage

Home facts and features

Price details
List Price
Gross Taxes for 2026
$4,273
Home facts
Bedrooms
3
Full Bathrooms
1
Parking Spaces
8
Parking Details
Garage, Attached Garage
Property Type
House
Depth
125.3 feet
Frontage
120.3 feet
Title
Freehold
Style
Bungalow
Exterior Finish
Brick, Aluminum siding
Heating Type
Forced air, Natural gas
Cooling
Central air conditioning
Basement Details
Unfinished,
Features
Carpet Free, Fireplace(s), Sump Pump
Appliances
Dishwasher, Dryer, Garage door opener remote(s), Refrigerator, Stove, Washer, Water Heater, Water softener
Agent details
Primary Agent
Carolyn Muzzin
Primary Broker
Royal Lepage Triland Realty Brokerage
Listing details
Days on REW
1 Day
MLS® Number
X13677286
Source
Canadian Real Estate Association

Is this your listing? Help it to stand out.

Mortgage Calculator

Estimated Payments
Purchase Price
Mortgage Total
Down Payment
Amortization
25 Years
Interest Rate
3.99%

Connect with our mortgage partner

REW Money

REW Money

REW Money

Connect with a mortgage expert

The displayed rates are provided as guidance only, are not guaranteed, or are to be considered an approval of credit. Approval will be based solely on your personal situation. You are encouraged to speak with a Mortgage Professional for the most accurate information and to determine your eligibility.

Property Insights

East Oxford Public School
  • Public
  • JK - 8
School catchments and distances are intended to be used as reference only. To verify enrolment eligibility for a property, contact the school directly.Report Incorrect Info
Listing data is subject to copyright, disclaimer, and additional requirements from the data provider. See our Terms of Use for terms applicable to this listing. Listing data was last updated on 2026-08-15.
We use cookies and other technologies for functionality, security, and to provide you with a personalized experience on our online services. By continuing to use our online services, you agree to our Privacy Policy and Terms of Use. For information on how to adjust your privacy settings, visit our Cookie Policy.
Dismiss

