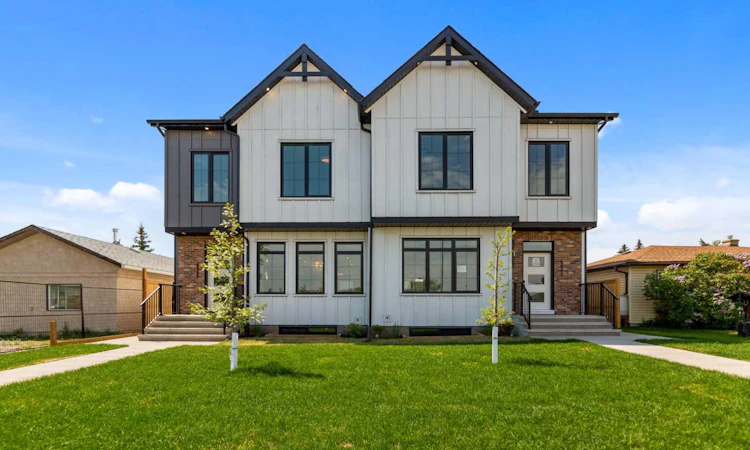
For Sale: 4649 79 Street NW, Calgary, AB - REW
Boost your listing
Listing featured. Your listing will be featured on REW.
View featured placement
$919,900
5 bd 4 ba 2032 sf Duplex

4649 79th Street NWCalgary, AB, T3B 2P1

Bowness
  • 5 Bed
  • 4 Bath
  • 2032 Sqft
  • Duplex

About this home

PRIME INNER-CITY LOCATION FACING GREENSPACE | 2-BEDROOM LEGAL SUITE WITH SEPARATE SIDE ENTRY | BUY ONE OR BOTH SIDES OF THE DUPLEX Welcome to a masterfully executed, brand-new semi-detached infill offering an exceptional blend of modern design, high-end millwork, and versatile living spaces in the vibrant northwest community of Bowness. Situated on an exceptionally quiet residential street, this home directly faces a mature greenspace right behind the local high school, providing open views and an airy front exposure that is rare for inner-city living. Step inside to an open-concept main floor boasting 9 foot ceilings, starting with a sleek front entryway fitted with dark custom built-in cabinetry and bench seating. The layout flows naturally past the window-framed dining area into a show-stopping central kitchen highlighted by warm two-tone wood and matte black cabinetry, premium quartz countertops, a tiled backsplash, and a massive dark-accent island with seating and designer pendant lighting. The rear living room is anchored by an electric fireplace with a floor-to-ceiling textured tile surround flanked by custom open wood display shelves, creating an inviting space to unwind with views of the backyard. Upstairs, the private quarters include a primary suite with an elegant tray ceiling, a large window overlooking the area, and a sliding barn door that reveals a spa-inspired 5-piece ensuite with a wood vanity, dual sinks, a freestanding soaker tub, and a glass-enclosed shower. Two additional bedrooms share a pristine full bathroom, while a dedicated upper laundry room adds daily convenience. The fully finished lower level features a complete 2-bedroom legal suite with its own separate exterior side entrance, durable vinyl plank flooring, a bright living space, a full bathroom, and a kitchen equipped with stainless steel appliances and wood-grain cabinetry. Out back, the private fenced yard offers a fresh lawn, a concrete patio walkway, and access to a fully finished double detached garage. Conveniently located near the Bow River pathway system, Bowness Park, WinSport, and major commuter routes, this property pairs day-to-day livability with strong investment potential, with both sides of the duplex completed and available for purchase either individually or together.
Listed by: Harpreet Baidwan, TREC The Real Estate Company

Home facts and features

Price details
List Price
Home facts
Bedrooms
5
Full Bathrooms
3
Partial Bathrooms
1
Parking Spaces
2
Property Type
Duplex
Lot Size
3050 ft²
Frontage
25.00 ft
Year Built
Built in 2026 (0 yrs old)
Style
2 Storey,Attached-Side by Side
Heating Type
Forced Air
Cooling
Rough-In
Basement Details
Full
Features
Back Lane, Back Yard, Bbq Gas Line, City Lot, Double Vanity, Electric, Fishing, Front Yard, Interior Lot, Kitchen Island, Open Floorplan, Park, Private Entrance, Private Yard, Rectangular Lot, Schools Nearby, Separate Entrance, Sidewalks, Street Lights, Upper Level, Walk-in Closet(s), Walking/bike Paths
Amenities
Playground, Shopping Nearby, Storage
Appliances
Built-in Range, Dishwasher, Electric Range, Gas Cooktop, Microwave Hood Fan, Range Hood, Refrigerator
Community
Agent details
Primary Agent
Primary Broker
TREC The Real Estate Company
Listing details
Days on REW
1 Day
MLS® Number
A2343168
Source
Pillar 9
Board
Calgary Real Estate Board
Is this your listing? Help it to stand out.

Mortgage Calculator

Estimated Payments
Purchase Price
Mortgage Total
Down Payment
Amortization
25 Years
Interest Rate
3.99%

Connect with our mortgage partner

Gurkirat Athwal

Gurkirat Athwal

CIBC Mortgage

Mortgages, made clear. Bank-trained underwriting meets real estate expertise — for buyers, owners, and investors alike.

Connect with a mortgage expert

The displayed rates are provided as guidance only, are not guaranteed, or are to be considered an approval of credit. Approval will be based solely on your personal situation. You are encouraged to speak with a Mortgage Professional for the most accurate information and to determine your eligibility.

Property Insights

Bowness High School
  • n/a
  • -
  • In Catchment
Start Outreach
  • n/a
  • -
  • In Catchment
Belvedere Parkway School
  • n/a
  • -
  • In Catchment
Bowcroft School
  • n/a
  • -
  • In Catchment
Thomas B Riley School
  • n/a
  • -
  • In Catchment
Our Lady Of The Assumption School
  • n/a
  • -
  • In Catchment
Silver Springs School
  • n/a
  • -
  • In Catchment
St. Sylvester School
  • n/a
  • -
  • In Catchment
École Du Nouveau-Monde
  • n/a
  • -
  • In Catchment
W.O. Mitchell School
  • n/a
  • -
  • In Catchment
School catchments and distances are intended to be used as reference only. To verify enrolment eligibility for a property, contact the school directly.Report Incorrect Info
Listing data is subject to copyright, disclaimer, and additional requirements from the data provider. See our Terms of Use for terms applicable to this listing. Listing data was last updated on 2026-09-06.
We use cookies and other technologies for functionality, security, and to provide you with a personalized experience on our online services. By continuing to use our online services, you agree to our Privacy Policy and Terms of Use. For information on how to adjust your privacy settings, visit our Cookie Policy.
Dismiss

