For Sale: 463 Candler Road, Oakville, ON - REW
Boost your listing
Listing featured. Your listing will be featured on REW.
View featured placement
$1,799,000
4 bd 2 ba 1100 - 1499 sf House

463 Candler RoadOakville, ON, L6J 4X7

Eastlake
  • 4 Bed
  • 2 Bath
  • 1100 - 1499 Sqft
  • House

About this home

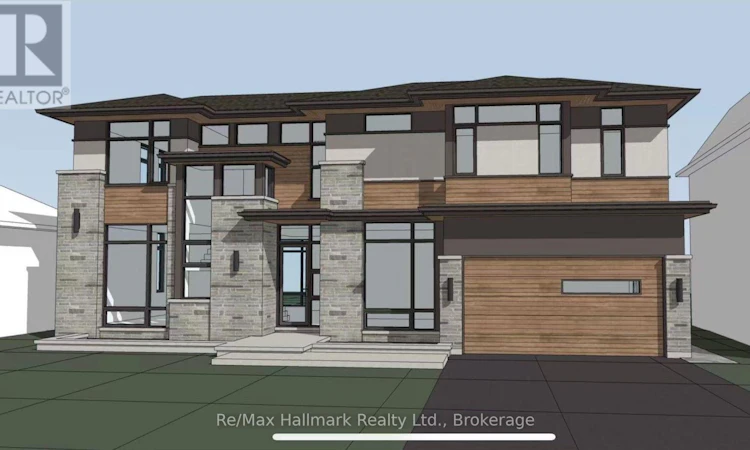
Offered with drawings to build over 3500sqft above grade with Committee of Adjustment-approved David Small Designs for an impressive new custom residence - providing an exceptional head start for buyers looking to build their dream home in this prestigious neighbourhood in highly sought-after South East Oakville, this charming 3-bedroom bungalow is situated on a beautiful 7,588 sq. ft. lot with approximately 69 ft. frontage widening to 76 ft. at the rear, on a quiet, family-friendly street surrounded by impressive multi-million-dollar custom homes.The existing residence offers a comfortable and functional layout featuring 3 bedrooms, a bright family room addition and a detached garage. The lower level provides additional living space with a recreation room, potential second kitchen, bathroom and separate laundry room, offering excellent flexibility for family living or future renovation.Enjoy an outstanding location within walking distance of highly regarded Oakville Trafalgar High School and Maple Grove Public School, as well as the shops and everyday conveniences of Maple Grove Village. The GO Station, major highways, parks, lakefront and other South East Oakville amenities are all just minutes away.Whether you choose to renovate the existing bungalow, move forward with the David Small Designs plans for a 3,500+ sq. ft. above-grade custom residence, or hold the property as a long-term investment, this exceptional property offers tremendous flexibility and future potential.A rare combination of a premium lot, Committee of Adjustment-approved David Small Designs plans, top-rated schools and an exceptional South East Oakville location-an outstanding opportunity to renovate, build or invest. (id:63626)
Listed by: Peter He, Salesperson, RE/MAX HALLMARK REALTY LTD.

Home facts and features

Price details
List Price
Gross Taxes for 2026
$6,653
Home facts
Bedrooms
4
Full Bathrooms
1
Partial Bathrooms
1
Parking Spaces
5
Parking Details
Detached Garage, Garage
Property Type
House
Depth
106 feet
Frontage
69.0 feet
Title
Freehold
Style
Bungalow
Exterior Finish
Brick
Heating Type
Forced air, Natural gas
Cooling
Central air conditioning
Basement Details
Finished,
Appliances
Water Heater, Window Coverings
Community
Agent details
Primary Agent
Peter He
Primary Broker
RE/MAX HALLMARK REALTY LTD.
Listing details
Days on REW
1 Day
MLS® Number
W13802974
Source
Canadian Real Estate Association

Is this your listing? Help it to stand out.

Mortgage Calculator

Estimated Payments
Purchase Price
Mortgage Total
Down Payment
Amortization
25 Years
Interest Rate
3.99%

Connect with our mortgage partner

Frank Mortgage

Frank Mortgage

Canada's No Fee Mortgage Marketplace

Online mortgage broker offering quick and simple access to Canada's top lenders – compare rates and complete your mortgage in a secure online environment

Connect with a mortgage expert

The displayed rates are provided as guidance only, are not guaranteed, or are to be considered an approval of credit. Approval will be based solely on your personal situation. You are encouraged to speak with a Mortgage Professional for the most accurate information and to determine your eligibility.

Property Insights

Chisholm Academy
  • Private
  • 7 - 12
Oakville Trafalgar High School
  • Public
  • 9 - 12
Maple Grove Public School
  • Public
  • JK - 8
E J James Public School
  • Public
  • 1 - 8
John Knox Christian School
  • Private
  • JK - 8
Wildwood Academy
  • Private
  • K - 8
St Vincent's Catholic School
  • Catholic
  • JK - 8
St Mildred's-Lightbourn School
  • Private
  • PS - 12
Linbrook School
  • Private
  • JK - 8
Clanmore Montessori School
  • Private
  • JK - 8
School catchments and distances are intended to be used as reference only. To verify enrolment eligibility for a property, contact the school directly.Report Incorrect Info
Listing data is subject to copyright, disclaimer, and additional requirements from the data provider. See our Terms of Use for terms applicable to this listing. Listing data was last updated on 2026-09-18.
We use cookies and other technologies for functionality, security, and to provide you with a personalized experience on our online services. By continuing to use our online services, you agree to our Privacy Policy and Terms of Use. For information on how to adjust your privacy settings, visit our Cookie Policy.
Dismiss

