For Sale: 4625 19 Avenue NW, Calgary, AB - REW
Boost your listing
Listing featured. Your listing will be featured on REW.
View featured placement
$880,000
4 bd • 4 ba • 1895 sf • Duplex
4625 19 Avenue NW
4625 19 Avenue NW - 2
4625 19 Avenue NW - 3
4625 19 Avenue NW - 4
4625 19 Avenue NW - 5
Street ViewDirections

4625 Nw 19th AvenueCalgary, AB, T3B 0S4

Montgomery
  • 4 Bed
  • 4 Bath
  • 1895 Sqft
  • Duplex

About this home

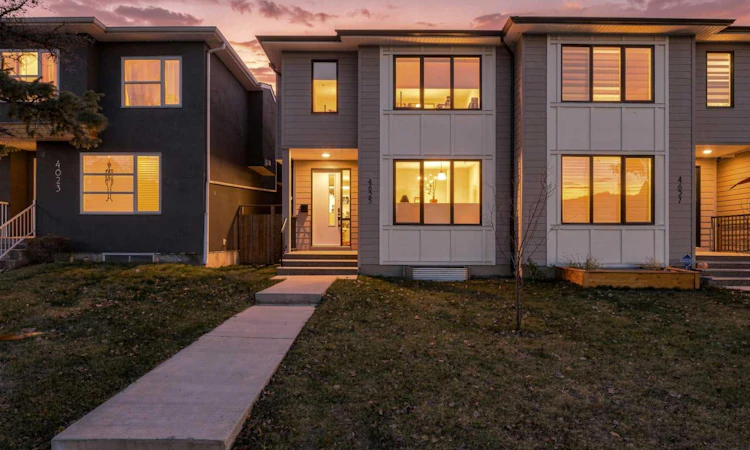
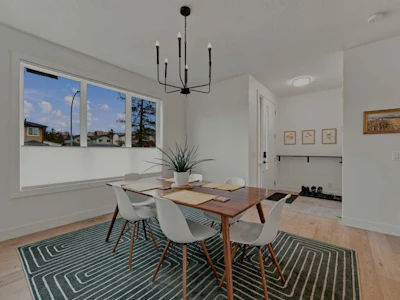
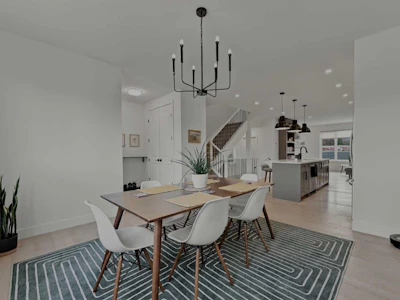
Discover refined inner-city living in this beautifully crafted, two-storey infill by Synergy Custom Homes, ideally situated on a quiet, family-friendly street in sought-after Montgomery. Offering over 2,700 sq. ft. of developed living space, this exceptional residence blends timeless architecture, contemporary finishes and thoughtful functionality. A striking Hardie Board exterior introduces a home designed with lasting appeal. Inside, wide-plank white oak hardwood flooring, designer lighting, elegant tilework and custom built-ins create a sophisticated yet welcoming atmosphere. The open-concept main floor is designed for effortless everyday living and entertaining. At its heart, a chef-inspired kitchen features crisp white shaker cabinetry, quartz countertops, upgraded stainless steel appliances and an expansive island with seating for five. The adjoining dining and living spaces flow beautifully together, anchored by a sleek linear gas fireplace that adds warmth and character. Upstairs, retreat to a serene primary suite complete with a spacious walk-in closet and spa-inspired ensuite featuring a soaker tub and luxurious rain shower. Two additional bedrooms, a beautifully appointed full bathroom and a convenient upper-floor laundry room offer comfort and practicality for busy households. The fully finished basement extends the living space with impressive 9-foot ceilings and a generous recreation and media area, offering endless possibilities for movie nights, family gatherings or a stylish entertainment retreat. A fourth bedroom and four-piece bathroom provide flexibility for overnight guests, extended family or a private workspace. Outside, the southwest-facing backyard offers an inviting setting for sunny afternoons, summer barbecues and relaxed evenings. Fully fenced and landscaped, the yard is complemented by a double detached garage. Additional features include installed central air conditioning for year-round comfort and a rough-in for a built-in vacuum system. Enjoy the best of Montgomery living, with the Bow River and scenic pathway network, neighbourhood schools, Market Mall and public transportation nearby. Convenient access to the University of Calgary, Foothills Medical Centre, Alberta Children's Hospital and major routes makes this location as practical as it is desirable. A rare opportunity to own a beautifully finished new home where elevated design meets the ease of everyday living.
Listed by
18 years experience
English, Hindi, Cantonese, Punjabi, Romanian, Greek
5 Awards
155 Recommendations

Home facts and features

Price details
List Price
Home facts
Bedrooms
4
Full Bathrooms
3
Partial Bathrooms
1
Parking Spaces
2
Property Type
Duplex
Lot Size
3013 ft²
Frontage
25.07 sqft
Year Built
Built in 2021 (5 yrs old)
Style
2 Storey,Attached-Side by Side
Exterior Finish
Cement Fiber Board, Vinyl Siding, Wood Frame
Heating Type
Forced Air
Cooling
Central Air
Basement Details
Full
Features
Bookcases, Built-in Features, Closet Organizers, Double Vanity, Golf, High Ceilings, Kitchen Island, No Animal Home, No Smoking Home, Open Floorplan, Park, Patio, Playground, Pool, Quartz Counters, Schools Nearby, Shopping Nearby, Sidewalks, Soaking Tub, Street Lights, Sump Pump(s), Tennis Court(s), Upper Level, Vinyl Windows, Walk-in Closet(s)
Appliances
Dishwasher, Dryer, Microwave, Refrigerator, Stove, Washer
Community
Agent details
Primary Agent
Primary Broker
Century 21 Bamber Realty LTD.
Listing details
Days on REW
1 Day
MLS® Number
A2357343
Source
Pillar 9
Board
Calgary Real Estate Board
Is this your listing? Help it to stand out.

Mortgage Calculator

provided by REW Digital Ltd
Estimated Payments
Purchase Price
Mortgage Total
Down Payment
Amortization
25 Years
Interest Rate
3.99%

Connect with our mortgage partner

Aamir Khalique

Aamir Khalique

Dominion Lending

Found a home you love? Let's get you pre-approved and mortgage-ready so you can shop with confidence and make stronger offers.

Connect with a mortgage expert

The displayed rates are provided as guidance only, are not guaranteed, or are to be considered an approval of credit. Approval will be based solely on your personal situation. You are encouraged to speak with a Mortgage Professional for the most accurate information and to determine your eligibility.

Property Insights

Terrace Road School
  • n/a
  • -
  • In Catchment
Ffca High School Campus
  • n/a
  • -
  • In Catchment
Dr. Gordon Townsend School
  • n/a
  • -
  • In Catchment
River Valley School
  • n/a
  • -
  • In Catchment
Christine Meikle School
  • n/a
  • -
  • In Catchment
Wood's Homes School
  • n/a
  • -
  • In Catchment
Young Adult Program
  • n/a
  • -
  • In Catchment
Foothills Academy
  • n/a
  • -
  • In Catchment
École Terre Des Jeunes
  • n/a
  • -
  • In Catchment
University School
  • n/a
  • -
  • In Catchment
School catchments and distances are intended to be used as reference only. To verify enrolment eligibility for a property, contact the school directly.Report Incorrect Info
Listing data is subject to copyright, disclaimer, and additional requirements from the data provider. See our Terms of Use for terms applicable to this listing. Listing data was last updated on 2026-11-06.
We use cookies and other technologies for functionality, security, and to provide you with a personalized experience on our online services. By continuing to use our online services, you agree to our Privacy Policy and Terms of Use. For information on how to adjust your privacy settings, visit our Cookie Policy.
Dismiss