 Street View
 Directions


Legacy
Starting from $902,000
Legacy Mount SoutheastNow Selling
Move in TBD
Legacy highlights
Type:
Single Family Home
Bedrooms:
1 - 4 bedrooms
Units:
0 units
Floors:
N/A floors
Development Features
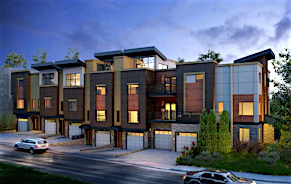
This award-winning community in South Calgary offers breathtaking views, plenty of parks and walking paths, and multiple schools conveniently placed throughout the neighbourhood including a new high school. Legacy offers all of the amenities you need close by, making for good community living.
With higher standards, greater flexibility and our commitment to sustainable | living, you’ll absolutely love what’s included in your new Morrison home. | KITCHEN | • Stainless steel appliance package, including 25 cu. ft. french door fridge with ice and water, selfclean smooth top range, tall tub full integrated dishwasher, 600 CFM chimney style hoodfan and built-in microwave with trim kit | • Select level solid surface countertops with undermounted Silgranit sink and pull-down faucet | • Walk-in pantry with glass French door, motion activated light and 4 rows of tight mesh shelving | • 5 LED pot lights, 2 light outlets for pendant lights over island and Decora® island plug | • Deluxe quality, soft-close hinged kitchen cabinets featuring tall upper cabinets, 24” deep cabinet above fridge, full height pantry style cabinet for built-in microwave with drawers for pots and pans, premium island back, soft closing drawers, top moulding in your choice of oak, maple, paint grade or thermofoil with multitude of door styles and stains/colours to select from | • Full height kitchen backsplash with a row of designer accent tile and schluter edge trim; including tile to ceiling height behind chimney style hood-fan | • Ask about our Gourmet Kitchen Package | BATHROOM | • Deluxe drop-in soaker tub‡ | • Tiled ensuite shower unit with bench, 10mil shower door and chrome D handle | • One-piece fiberglass tub/shower unit | • Tile trim around tub/shower with schluter edge trim | • Gourmet level solid surface vanity tops with undermounted basin sinks | • Solid surface banjo extension over toilets with full width mirrors over tile backsplash | • Coordinating medicine cabinets to match cabinetry | • Pedestal sink with full height mirror above and pendant light in powder room | • Chrome bath hardware | • Ask about our Spa Package | WINDOWS | • Low E with Argon PVC main and upper windows with full vinyl jamb extensions | • Two large egress compliant vinyl basement windows | SMART HOME | • WiFi compatible garage door opener | • All-in-one smart thermostat | • WiFi compatible 1080p front door bell video camera | • Smart lighting system. Includes 1 smart bridge, 5 wireless dimmer switches, and 1 remote with pedestal or fixed | • Connect with your preferred smart home hub (Google Home, Amazon Echo, etc.) | INTEGRITY | • Engineered floor system and engineered beams with 23/32” T & G floor sheathing, glued, nailed then screwed | • Choice of insulated fiberglass exterior front door styles with handleset in brushed chrome finish | • Insulated exterior doors with brushed chrome finish hardware with single key deadbolt | • Deck stringer included as per optional deck plan | • Gas line with shut-off valve for future BBQ at rear deck | • Exterior walls 2 x 6 – 24” on centre, all interior walls are 2 x 4 – 24” on centre | • 8’4” foundation walls | • Basement walls are framed floor to ceiling at 24” on center with R-20 batt insulation and vapor barrier | • Pre-cast concrete front verandah/stairs | • Pre-finished aluminum railing on pre-cast concrete steps (as required by code) | • Exteriors specifically designed with aluminum soffits, fascia and eavestrough | • Drywall, one coat of tape and insulated garage | • Steel insulated garage over head door(s) with garage door opener with built in WiFi, two controls and wireless keypad | • Garage built with 220 V 40 amp electric car outlet ‡/† | • Driveway is poured full width of garage | LIVEABILITY | • 9’ main floor ceiling height | • Energy efficient LED bulbs | • White Decora® paddle type light switches and plugs throughout | • Structured wiring for future media, data and telecommunications including Cat6 and RG6 with terminated plates | • Wireless access point (non terminated) | • Top load high efficiency washer/dryer | FLOORING | • Level 4 plank flooring with top mount heat registers throughout main floor (excluding tile areas and bedrooms where applicable) | • Ceramic tile at rear hall, mudroom, pantry (if walk-thru), laundry room, main bath and ensuite | • Level 2 high quality cut pile stain release carpet | • Silver level underlay throughout all carpet areas | FINISHINGS | • One coat tinted base coat plus two coats paint in durable eggshell finish | • Choice of two different paint colours | • Complimentary consultation with Selection Studio consultant throughout the interior selections process | • Knock down spantex textured ceilings | • Square drywall corners | • Your choice of Legend or Premium paint grade finishing package (including decorative door headers in common areas), paint grade stubwall caps and wood cold air return vents | • Choice of 2 styles of smooth interior doors with brushed chrome style hardware | • Single and double swing doors on closets | • Level 1 wrought iron railing with oak or paint grade wood components | • Energy efficient 36” gas fireplace (roughed in for future fan) with your choice of Block or Traditional mantle in oak or paint grade finish with Level 1 tile to 9’ ceiling height | • 12” free-slide white wire shelving throughout with wood sweater tower with 4 drawers in master walk-in closet | VENTILATION | • High efficiency direct vented furnace with electronic ignition | • Power vacuum heating duct work and furnace prior to move-in | • Drip-style humidifier | • Heat recovery ventilator system | • Rough-in plumbing for future 3-piece basement bathroom including water lines and HRV ‘T’ roughed-in | • Back flow prevention valve | • High-efficiency 80 gal. electric hot water tanks | • R50 attic insulation and spray foam insulation around exterior doors, windows and penetrations for superior energy efficiency
Mortgage Calculator
Connect with our mortgage partner

Glenn Jorgensen
EBS Modern Mortgage Group
No Fees, Great Rates - 15 minutes with us, could save you thousands.
Connect with a mortgage expert
Connect to a mortgage specialist

Glenn Jorgensen
EBS Modern Mortgage Group
Based on your down payment, you may not be able to get the desired purchase price approved. But don’t lose faith, speak with an expert to figure out some options.
The displayed rates are provided as guidance only, are not guaranteed, or are to be considered an approval of credit. Approval will be based solely on your personal situation. You are encouraged to speak with a Mortgage Professional for the most accurate information and to determine your eligibility.