For Sale: 4624 Ethel Road, Burlington, ON - REW
Boost your listing
Listing featured. Your listing will be featured on REW.
View featured placement
$1,639,000
4 bd 4 ba 2500 - 2999 sf House

4624 Ethel RoadBurlington, ON, L7M 0G7

Alton
  • 4 Bed
  • 4 Bath
  • 2500 - 2999 Sqft
  • House

About this home

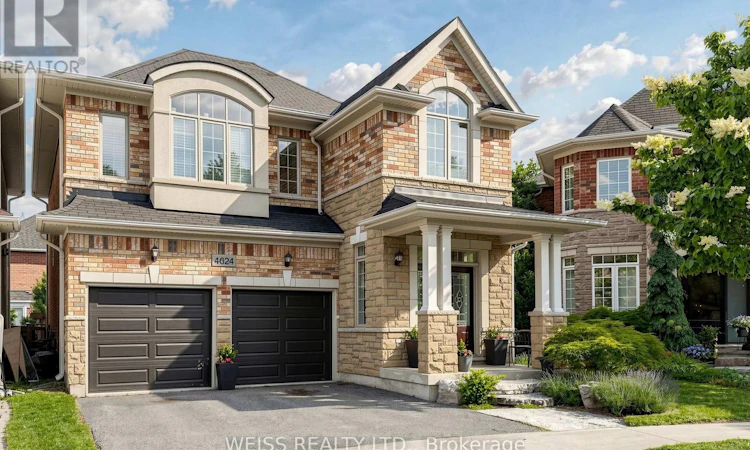
Stunning 2914 sq ft home on a premium pie-shaped lot in the sought-after and family-friendly neighbourhood of Alton Village! Double-Door front entry! This home radiates with natural light! Spacious eat-in kitchen with an island and stainless steel appliances throughout. Access from the kitchen to the formal dining room and family room, with a cut-moulding feature wall and a gas fireplace! Upgraded hardwood floors throughout the main floor, pot lights and accent lighting! Sleep in comfort and peace of mind with the Nest Home (thermostat) and integrated Nest Protect System (smoke, fire, CO2 detectors). Walk out to the deck and patio to lounge under a beautiful pergola in an outdoor haven for summer days! Spacious backyard perfect for kids or pets! Main-floor laundry room/mudroom with ample storage space and garage access. Hardwood stairs and landing, featuring a moulding accent wall, leading to a cozy nook on the second floor for added living space, ideal for use as an office or sitting area! 4 bedrooms with 3 bathrooms on the second floor! All bedrooms have large windows, with ample lighting! The primary bedroom has a large en-suite with a deep soaker tub, a walk-in glass shower, a spacious walk-in closet, and another feature wall! The two-car garage includes automatic door openers and upgraded R19 steel garage doors for added warmth and security! Close to schools, shopping, restaurants, conservation trails, and parks, with easy access to major highways! This exceptional home offers the perfect combination of comfort and style and much, much more! Must be Seen! Easy Showings! (id:63626)
Listed by: ANA PAULA ANDRADE, Broker, WEISS REALTY LTD.

Home facts and features

Price details
List Price
Gross Taxes for 2026
$8,288
Home facts
Bedrooms
4
Full Bathrooms
3
Partial Bathrooms
1
Parking Spaces
4
Parking Details
Garage, Attached Garage
Property Type
House
Depth
94 feet
Frontage
33.0 feet
Title
Freehold
Exterior Finish
Brick, Stone
Heating Type
Forced air, Natural gas
Cooling
Central air conditioning
Basement Details
Unfinished,
Features
Fireplace(s), Irregular lot size, Security system
Appliances
Alarm System, Blinds, Dishwasher, Hood Fan, Refrigerator, Stove, Water Heater
Community
Agent details
Primary Agent
Primary Broker
WEISS REALTY LTD.
Listing details
Days on REW
46 Days
MLS® Number
W13473662
Source
Canadian Real Estate Association

Is this your listing? Help it to stand out.

Mortgage Calculator

Estimated Payments
Purchase Price
Mortgage Total
Down Payment
Amortization
25 Years
Interest Rate
3.99%

Connect with our mortgage partner

REW Money

REW Money

REW Money

Connect with a mortgage expert

The displayed rates are provided as guidance only, are not guaranteed, or are to be considered an approval of credit. Approval will be based solely on your personal situation. You are encouraged to speak with a Mortgage Professional for the most accurate information and to determine your eligibility.

Property Insights

Dr. Frank J. Hayden Secondary School
  • Public
  • 9 - 12
Alton Village Public School
  • Public
  • JK - 8
Charles R. Beaudoin Public School
  • Public
  • JK - 8
John William Boich Public School
  • Public
  • JK - 8
Orchard Park Public School
  • Public
  • JK - 8
Orchard Park Public School
  • Public
  • JK - 8
Sacred Heart of Jesus Catholic School
  • Catholic
  • JK - 8
Florence Meares Public School
  • Public
  • JK - 8
St Elizabeth Seton Catholic Elementary School
  • Catholic
  • JK - 8
St. Christopher Catholic Elementary School
  • Catholic
  • JK - 8
School catchments and distances are intended to be used as reference only. To verify enrolment eligibility for a property, contact the school directly.Report Incorrect Info
Listing data is subject to copyright, disclaimer, and additional requirements from the data provider. See our Terms of Use for terms applicable to this listing. Listing data was last updated on 2026-08-06.
We use cookies and other technologies for functionality, security, and to provide you with a personalized experience on our online services. By continuing to use our online services, you agree to our Privacy Policy and Terms of Use. For information on how to adjust your privacy settings, visit our Cookie Policy.
Dismiss

