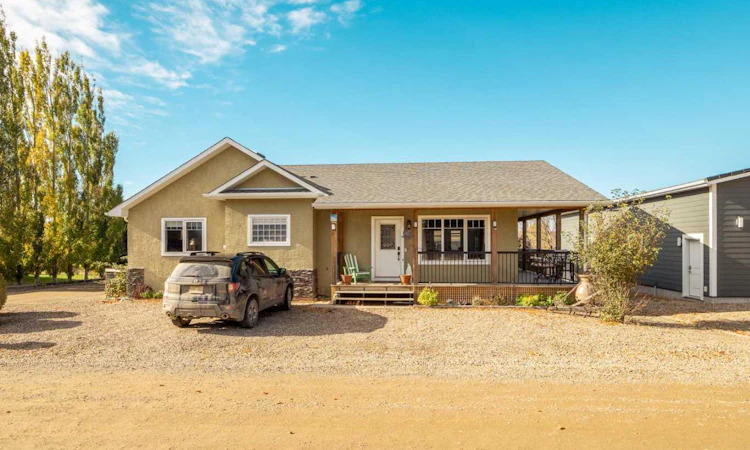
For Sale: 462 Sunset Drive, Vulcan, AB - REW
Boost your listing
Listing featured. Your listing will be featured on REW.
View featured placement
$649,000
4 bd • 3 ba • 1801 sf • House

462 Sunset DriveVulcan, AB, T0L 1G0

  • 4 Bed
  • 3 Bath
  • 1801 Sqft
  • House

About this home

Picture slow mornings on the covered porch, afternoons at the beach, and evenings around the fire pit with family and friends. This 1800 sq ft bungalow with loft sits near the shores of Travers Reservoir, backs onto green space, and is ready to be enjoyed year-round or as your weekend getaway. Step inside to an open living, dining and kitchen area under vaulted ceilings, filled with natural light. The renovated Adora kitchen is a place people will want to gather, with white shaker cabinetry, breakfast island topped with granite, stainless steel appliances, a gas cooktop with a pot filler, a built-in wall oven, and a glass mosaic backsplash. Patio doors off the dining area lead straight out to the back deck, so summer meals move easily outdoors. The primary bedroom is a comfortable retreat with a double closet and a 4-piece ensuite with double sinks. A home office, a 3-piece bath and a laundry room complete the main floor. Upstairs, the bright 283 sq ft loft with cork floors and dormer windows makes a cozy spot for visiting grandkids, overflow guests, or a games room. Downstairs is made for relaxing together. The rec room centres on a stone-faced gas fireplace and a built-in entertainment unit, with a bar and space for ping pong or games nights. Two more bedrooms and a 4-piece bath give guests their own space. In-floor heat on the main floor and basement keeps things warm in winter, and three mini-split air conditioners keep you cool in summer. Outside, the covered back deck with glass railings is the spot for morning coffee and evening barbecues. Step down to the saltwater hot tub, then on to a fenced, landscaped yard with lawn, mature trees, a stone fire pit, and a pergola-covered patio for shady afternoons. There is also a concrete pad for your boat, snowmobiles or ATVs. The attached double garage (24'11" x 19'6") is heated, wired for 220, and fitted with shelving and cupboards. Life at Little Bow Resort includes beach access, RV and boat storage, and school bus pickup for families who live here full-time. Whether you're looking for a home or a place to make summer memories, this one is worth a visit.
Listed by: Andy Kent, Royal LePage Blue Sky

Home facts and features

Price details
List Price
Strata Maintenance Fees
$212 Monthly
Home facts
Bedrooms
4
Full Bathrooms
3
Parking Spaces
4
Parking Details
Attached Garage
Property Type
House
Lot Size
6969 ft²
Frontage
70.00 sqft
Year Built
Built in 2008 (18 yrs old)
Style
1 and Half Storey
Exterior Finish
Wood Frame
Heating Type
In Floor, Natural Gas
Cooling
Wall Unit(s)
Basement Details
Full
Features
Bookcases, Ceiling Fan(s), Deck, Double Vanity, Fishing, French Door, Granite Counters, Kitchen Island, Lake, Main Level, Natural Woodwork, No Smoking Home, Patio, Pergola, Playground, Street Lights, Vinyl Windows
Amenities
Beach Access, Bicycle Storage, Boating, Party Room, Rv/boat Storage
Appliances
Dishwasher, Dryer, Garage Control(s), Microwave, Refrigerator, Stove, Wall/Window Air Conditioner, Washer
Agent details
Primary Agent
Primary Broker
Royal LePage Blue Sky
Listing details
Days on REW
1 Day
MLS® Number
A2353002
Source
Pillar 9
Board
Lethbridge & District Association of REALTORS®
Is this your listing? Help it to stand out.

Mortgage Calculator

provided by REW Digital Ltd
Estimated Payments
Purchase Price
Mortgage Total
Down Payment
Amortization
25 Years
Interest Rate
3.99%

Connect with our mortgage partner

Glenn Jorgensen

Glenn Jorgensen

EBS Modern Mortgage Group

No Fees, Great Rates - 15 minutes with us, could save you thousands.

Connect with a mortgage expert

The displayed rates are provided as guidance only, are not guaranteed, or are to be considered an approval of credit. Approval will be based solely on your personal situation. You are encouraged to speak with a Mortgage Professional for the most accurate information and to determine your eligibility.

Property Insights

St. Teresa Of Calcutta School
  • n/a
  • -
  • In Catchment
Lethbridge Christian School
  • n/a
  • -
  • In Catchment
Park Meadows School
  • n/a
  • -
  • In Catchment
Winston Churchill High School
  • n/a
  • -
  • In Catchment
St. Paul Elementary School
  • n/a
  • -
  • In Catchment
Wilson Middle School
  • n/a
  • -
  • In Catchment
Galbraith School
  • n/a
  • -
  • In Catchment
Senator Buchanan Elementary School
  • n/a
  • -
  • In Catchment
Stafford Ridge School
  • n/a
  • -
  • In Catchment
Immanuel Christian Secondary School
  • n/a
  • -
  • In Catchment
School catchments and distances are intended to be used as reference only. To verify enrolment eligibility for a property, contact the school directly.Report Incorrect Info
Listing data is subject to copyright, disclaimer, and additional requirements from the data provider. See our Terms of Use for terms applicable to this listing. Listing data was last updated on 2026-10-26.
We use cookies and other technologies for functionality, security, and to provide you with a personalized experience on our online services. By continuing to use our online services, you agree to our Privacy Policy and Terms of Use. For information on how to adjust your privacy settings, visit our Cookie Policy.
Dismiss