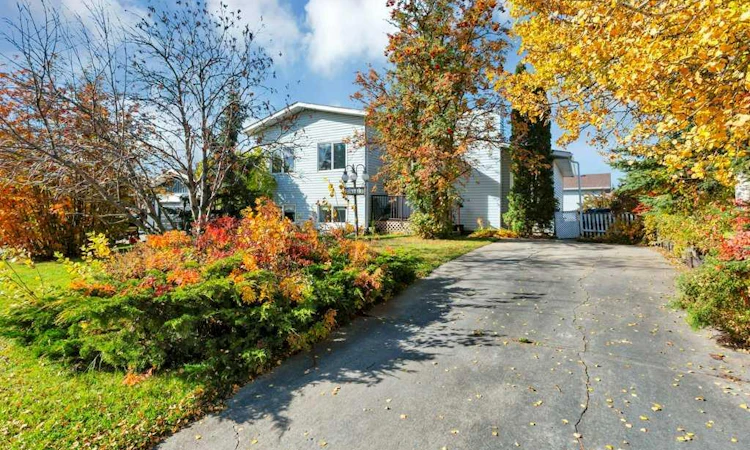
For Sale: 4614 Park Avenue, Rimbey, AB - REW
Boost your listing
Listing featured. Your listing will be featured on REW.
View featured placement
$340,000
3 bd • 3 ba • 1312 sf • House

4614 Park AvenueRimbey, AB, T0C 2J0

  • 3 Bed
  • 3 Bath
  • 1312 Sqft
  • House

About this home

Welcome to 4614 Park Avenue, where comfortable living meets small-town charm! This inviting 4-level split offers 3 bedrooms, 3 bathrooms and a detached double heated garage, with versatile spaces to suit your lifestyle. Mature trees frame the welcoming exterior, while inside, vaulted ceilings and large windows create a bright, airy feel. The living room centres around a fireplace with a substantial wood mantel—the perfect place to unwind. A generous dining area provides room to gather, and the adjoining kitchen features oak cabinetry, ample counter space and a practical layout for everyday cooking. Upstairs, the spacious primary bedroom offers generous closet space and a private 2-piece ensuite, alongside a second bedroom and a full bathroom. The lower levels provide a third bedroom, a 3-piece bathroom, dedicated laundry room and flexible recreation spaces for movie nights, hobbies, exercise or a home office. Multiple storage areas help keep everything organized, while the detached double heated garage adds welcome space for vehicles, tools and projects through every season. Enjoy Rimbey’s relaxed pace and community spirit, with opportunities to get involved, connect with neighbours and enjoy recreation close to home. Local highlights include the seasonal outdoor Baytex Aquatic Centre, arena, curling rink and fitness centre, plus parks, playgrounds and the walking trails and historical attractions at PasKaPoo Park. Discover room to spread out and a community to call home!
Listed by: Darlene Mounkes, CIR Realty

Home facts and features

Price details
List Price
Home facts
Bedrooms
3
Full Bathrooms
2
Partial Bathrooms
1
Parking Spaces
4
Property Type
House
Lot Size
6838 ft²
Frontage
55.00 sqft
Year Built
Built in 1981 (45 yrs old)
Style
4 Level Split
Exterior Finish
Vinyl Siding, Wood Frame
Heating Type
Forced Air
Basement Details
Full
Features
Ceiling Fan(s), Deck, Laundry Room, Schools Nearby, Shopping Nearby
Appliances
Dishwasher, Refrigerator, Stove, Washer & Dryer
Agent details
Primary Agent
Primary Broker
CIR Realty
Listing details
Days on REW
1 Day
MLS® Number
A2352835
Source
Pillar 9
Board
Central Alberta REALTORS® Association
Is this your listing? Help it to stand out.

Mortgage Calculator

provided by REW Digital Ltd
Estimated Payments
Purchase Price
Mortgage Total
Down Payment
Amortization
25 Years
Interest Rate
3.99%

Connect with our mortgage partner

Levko Koper

Levko Koper

DLC Ratefair Mortgage

Retired pro hockey player bringing the same discipline, work ethic and winning mindset to help you secure the right mortgage and score a great rate.

Connect with a mortgage expert

The displayed rates are provided as guidance only, are not guaranteed, or are to be considered an approval of credit. Approval will be based solely on your personal situation. You are encouraged to speak with a Mortgage Professional for the most accurate information and to determine your eligibility.

Property Insights

Rimbey Elementary School
  • n/a
  • -
  • In Catchment
West Country Outreach School
  • n/a
  • -
  • In Catchment
Rimbey Junior Senior High School
  • n/a
  • -
  • In Catchment
Rimbey Christian School
  • n/a
  • -
  • In Catchment
Bentley School
  • n/a
  • -
  • In Catchment
Eckville Elementary School
  • n/a
  • -
  • In Catchment
Eckville Junior Senior High School
  • n/a
  • -
  • In Catchment
Leslieville Elementary School
  • n/a
  • -
  • In Catchment
Central Alberta Christian High School
  • n/a
  • -
  • In Catchment
Genesis Protestant Reformed School
  • n/a
  • -
  • In Catchment
School catchments and distances are intended to be used as reference only. To verify enrolment eligibility for a property, contact the school directly.Report Incorrect Info
Listing data is subject to copyright, disclaimer, and additional requirements from the data provider. See our Terms of Use for terms applicable to this listing. Listing data was last updated on 2026-10-17.
We use cookies and other technologies for functionality, security, and to provide you with a personalized experience on our online services. By continuing to use our online services, you agree to our Privacy Policy and Terms of Use. For information on how to adjust your privacy settings, visit our Cookie Policy.
Dismiss

