For Sale: 461 Rainbow Falls Way, Chestermere, AB - REW
Boost your listing
Listing featured. Your listing will be featured on REW.
View featured placement
$1,275,000
5 bd 4 ba 3538 sf House

461 Rainbow Falls WayChestermere, AB, T1X 1S5

  • 5 Bed
  • 4 Bath
  • 3538 Sqft
  • House

About this home

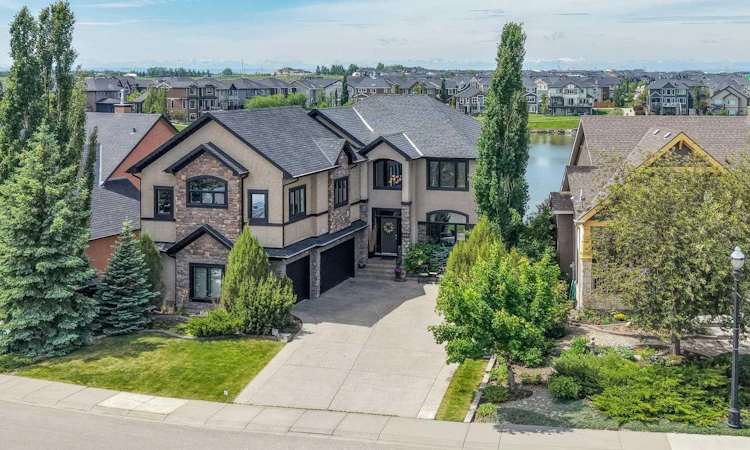
Welcome to one of Rainbow Falls’ most distinguished waterfront residences, where exceptional craftsmanship, luxury finishes, and breathtaking natural beauty come together. Custom built by the renowned Alanridge and Jager teams, this remarkable estate is perfectly positioned on a west-facing walkout lot overlooking Rainbow Falls Pond, offering spectacular sunset views and an unparalleled lifestyle. From the moment you arrive, the home impresses with its stately curb appeal, exposed aggregate driveway, and oversized triple attached garage. Inside, a grand foyer showcases soaring ceilings, custom tile inlays, rich maple hardwood flooring, and a stunning open-tread curved staircase. Designed for both entertaining and everyday living, the chef-inspired kitchen features dual wall ovens, a professional gas range, an oversized island, full-height shaker cabinetry, and an elegant chimney-style hood fan. The kitchen flows seamlessly into the expansive great room, where custom built-ins, a gas fireplace, and floor-to-ceiling windows frame uninterrupted pond views. The upper deck offers the perfect vantage point to enjoy the spectacular sunsets reflected across the water. The main level also includes a refined dining room with custom detailing and a concealed Murphy bed for added versatility, a dedicated executive office, and a spacious mudroom featuring an impressive designer shoe closet. Upstairs, the luxurious primary retreat overlooks the pond and features a spa-inspired ensuite with a BainUltra soaker tub, custom walk-in shower, and expansive dressing room. Two additional bedrooms, a laundry room, and a substantial recreation and games room added above the garage in 2022 provide exceptional space for family living and entertaining. Complete with a pool table, dry bar, and wine fridge, this flexible retreat is ideal for gatherings, recreation, or media enjoyment. The fully finished walkout level is designed for entertaining, featuring a custom bar, media area, and recent upgrades that create a private in-law or guest retreat with two additional bedrooms, renovated bathroom, and dedicated laundry facilities. Comfort is ensured year-round with basement radiant in-floor heating, dual furnaces, central air conditioning, and a high-efficiency boiler system providing endless hot water. Outside, the professionally landscaped grounds feature underground irrigation, decorative rockwork, premium artificial turf, permanent Gemstone lighting, and a premium SUNCOAST screened room that extends outdoor enjoyment throughout the seasons. Offering exceptional craftsmanship, extensive upgrades, a fully developed walkout design, and stunning west-facing pond views, this is a rare opportunity to own one of Rainbow Falls’ premier waterfront properties.
Listed by: Brenda Coulter, CIR Realty

Home facts and features

Price details
List Price
Home facts
Bedrooms
5
Full Bathrooms
3
Partial Bathrooms
1
Parking Spaces
3
Property Type
House
Lot Size
6970 ft²
Frontage
68.90 ft
Year Built
Built in 2006 (20 yrs old)
Style
2 Storey
Heating Type
In Floor,Forced Air
Cooling
Central Air
Basement Details
Full
Features
Back Yard, Bbq Gas Line, Bookcases, Built-in Features, Ceiling Fan(s), Central Vacuum, Closet Organizers, Creek/river/stream/pond, Crown Molding, Double Vanity, French Door, Fruit Trees/shrub(s), Garden, Gas, Granite Counters, High Ceilings, Jetted Tub, Kitchen Island, Lake, Landscaped, Laundry Room, Low Maintenance Landscape, No Back Lane, No Neighbours Behind, No Smoking Home, Open Floorplan, Pantry, Park, Recessed Lighting, Schools Nearby, Sidewalks, Sink, Soaking Tub, Sump Pump(s), Tankless Hot Water, Underground Sprinklers, Upper Level, Vaulted Ceiling(s), Walk-in Closet(s), Wet Bar, Wired For Data, Wired For Sound
Amenities
Playground, Shopping Nearby, Storage
Appliances
Bar Fridge, Central Air Conditioner, Dishwasher, Double Oven, Dryer, Freezer, Garage Control(s), Garburator, Gas Cooktop, Humidifier, Microwave, Range Hood, Refrigerator, Tankless Water Heater, Washer, Washer/Dryer, Window Coverings, Wine Refrigerator
Agent details
Primary Agent
Primary Broker
CIR Realty
Listing details
Days on REW
33 Days
Property Views
43
MLS® Number
A2319738
Source
Pillar 9
Board
Calgary Real Estate Board
Is this your listing? Help it to stand out.

Mortgage Calculator

Estimated Payments
Purchase Price
Mortgage Total
Down Payment
Amortization
25 Years
Interest Rate
3.99%

Connect with our mortgage partner

Aamir Khalique

Aamir Khalique

Dominion Lending

Found a home you love? Let's get you pre-approved and mortgage-ready so you can shop with confidence and make stronger offers.

Connect with a mortgage expert

The displayed rates are provided as guidance only, are not guaranteed, or are to be considered an approval of credit. Approval will be based solely on your personal situation. You are encouraged to speak with a Mortgage Professional for the most accurate information and to determine your eligibility.

Property Insights

Our Lady Of Wisdom School
  • n/a
  • -
  • In Catchment
Chestermere Lake Middle School
  • n/a
  • -
  • In Catchment
Rainbow Creek Elementary School
  • n/a
  • -
  • In Catchment
East Lake School
  • n/a
  • -
  • In Catchment
St. Gabriel The Archangel School
  • n/a
  • -
  • In Catchment
Prairie Waters Elementary School
  • n/a
  • -
  • In Catchment
Chestermere Learning Connection
  • n/a
  • -
  • In Catchment
Tyndale Christian School
  • n/a
  • -
  • In Catchment
Prince Of Peace Lutheran School
  • n/a
  • -
  • In Catchment
Khalsa School Calgary Educational Foundation
  • n/a
  • -
  • In Catchment
School catchments and distances are intended to be used as reference only. To verify enrolment eligibility for a property, contact the school directly.Report Incorrect Info
Listing data is subject to copyright, disclaimer, and additional requirements from the data provider. See our Terms of Use for terms applicable to this listing. Listing data was last updated on 2026-07-20.

