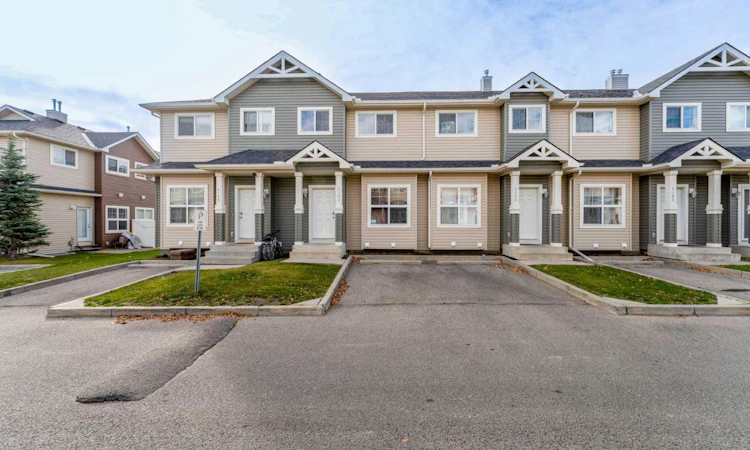
For Sale: 4604-111 Tarawood Lane NE, Calgary, AB - REW
Boost your listing
Listing featured. Your listing will be featured on REW.
View featured placement
$320,000
2 bd • 3 ba • 1138 sf • Townhouse

4604 - 111 Ne Tarawood LaneCalgary, AB, T3J 0H1

Taradale
  • 2 Bed
  • 3 Bath
  • 1138 Sqft
  • Townhouse

About this home

FULLY FURNISHED & MOVE-IN READY! Welcome to this spacious townhome in the established community of Taradale in NE Calgary! Offering a functional layout across three levels, this home is an excellent opportunity for first-time buyers, investors, or anyone looking for a convenient, turnkey living experience. Step inside to a welcoming main floor featuring a generous living room, a spacious kitchen with an adjoining dining area, and a convenient 2 piece powder room. The open and practical layout provides plenty of room for everyday living and entertaining. Upstairs, you'll find two generously sized bedrooms, including a comfortable primary retreat complete with a walk-in closet and private 3 piece ensuite. The second bedroom offers plenty of space and is conveniently located near an additional 4 piece bathroom, making this layout ideal for roommates, guests, or a small family. The unfinished basement provides excellent storage space, a dedicated laundry area, and plenty of potential for future development to suit your needs. Best of all, this home comes FULLY FURNISHED, offering an incredible opportunity to move right in without the hassle and expense of furnishing an entire home! Located in the vibrant and family friendly community of Taradale, you'll enjoy convenient access to schools, parks, shopping, restaurants, public transit, and major roadways. Whether you're searching for your first home, looking to downsize, or adding to your investment portfolio, this fully furnished property offers exceptional flexibility and convenience. Don't miss this fantastic opportunity to own a fully furnished home in a convenient NE Calgary location!
Listed by: Lyle Peterman, Charles

Home facts and features

Price details
List Price
Strata Maintenance Fees
$310 Monthly
Home facts
Bedrooms
2
Full Bathrooms
2
Partial Bathrooms
1
Parking Spaces
1
Parking Details
See Remarks
Property Type
Townhouse
Year Built
Built in 2007 (19 yrs old)
Style
2 Storey,Attached-Side by Side
Exterior Finish
Vinyl Siding, Wood Frame
Heating Type
Forced Air, Natural Gas
Basement Details
Full
Features
In Unit Laundry, No Smoking Home, Patio, Schools Nearby, Shopping Nearby, Sidewalks, Street Lights
Amenities
Parking, Playground, Visitor Parking
Appliances
Dishwasher, Microwave, Refrigerator, Stove, Washer & Dryer
Community
Agent details
Primary Agent
Primary Broker
Charles
Listing details
Days on REW
1 Day
MLS® Number
A2352269
Source
Pillar 9
Board
Calgary Real Estate Board
Is this your listing? Help it to stand out.

Mortgage Calculator

provided by REW Digital Ltd
Estimated Payments
Purchase Price
Mortgage Total
Down Payment
Amortization
25 Years
Interest Rate
3.99%

Connect with our mortgage partner

Gurkirat Athwal

Gurkirat Athwal

CIBC Mortgage

Mortgages, made clear. Bank-trained underwriting meets real estate expertise — for buyers, owners, and investors alike.

Connect with a mortgage expert

The displayed rates are provided as guidance only, are not guaranteed, or are to be considered an approval of credit. Approval will be based solely on your personal situation. You are encouraged to speak with a Mortgage Professional for the most accurate information and to determine your eligibility.

Property Insights

Taradale School
  • n/a
  • -
  • In Catchment
Nelson Mandela High School
  • n/a
  • -
  • In Catchment
Our Lady Of Fatima School
  • n/a
  • -
  • In Catchment
Ted Harrison School
  • n/a
  • -
  • In Catchment
Manmeet Singh Bhullar School
  • n/a
  • -
  • In Catchment
École La Mosaïque
  • n/a
  • -
  • In Catchment
Grant MacEwan School
  • n/a
  • -
  • In Catchment
St. John Paul II School
  • n/a
  • -
  • In Catchment
Crossing Park School
  • n/a
  • -
  • In Catchment
Terry Fox School
  • n/a
  • -
  • In Catchment
School catchments and distances are intended to be used as reference only. To verify enrolment eligibility for a property, contact the school directly.Report Incorrect Info
Listing data is subject to copyright, disclaimer, and additional requirements from the data provider. See our Terms of Use for terms applicable to this listing. Listing data was last updated on 2026-10-14.
We use cookies and other technologies for functionality, security, and to provide you with a personalized experience on our online services. By continuing to use our online services, you agree to our Privacy Policy and Terms of Use. For information on how to adjust your privacy settings, visit our Cookie Policy.
Dismiss

