For Sale: 46 Waterford Road, Chestermere, AB - REW
Boost your listing
Listing featured. Your listing will be featured on REW.
View featured placement
$609,900
3 bd • 4 ba • 1563 sf • Duplex

46 Waterford RoadChestermere, AB, T1X 2M7

  • 3 Bed
  • 4 Bath
  • 1563 Sqft
  • Duplex

About this home

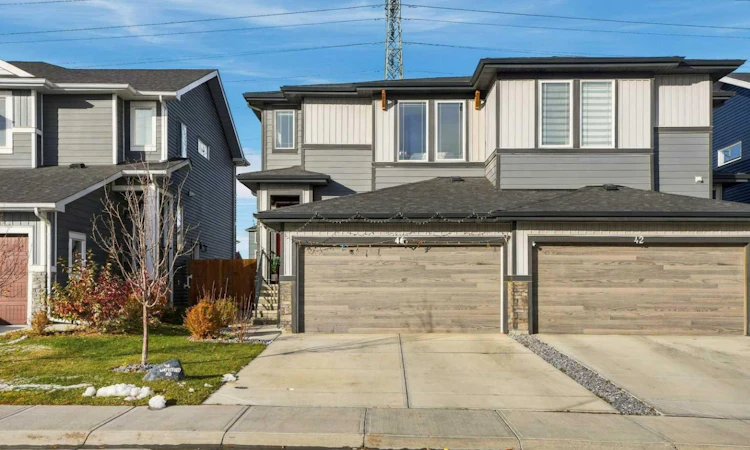
Backing onto Greenbelt | 1-Bedroom Basement Suite(illegal) | Semi-Detached | 1,563 SqFt | Open Floor Plan | Bright with Natural Light | Sparkling Kitchen | Crisp White Cabinetry | White Quartz Countertops | Blue Tile Backsplash | Stainless Steel Appliances | Kitchen Island with Barstool Seating | Walk-In Pantry | Electric Fireplace | 3 Upper Level Bedrooms | Primary Bedroom with Greenbelt Views, Walk-In Closet & 4pc Ensuite | Upper Level 3pc Bathroom | Upper Level Laundry with Linen Shelves | Basement Separate Side Entry | Open Basement Floor Plan | Modern Basement Kitchen | Gloss-Finish Cabinets | Quartz Countertops | Stainless Steel Appliances | Basement Bedroom with 4pc Ensuite | Basement Laundry | Storage | Fully Fenced Backyard | Gate Access to Rear Greenbelt | Deck with Privacy Fence | Concrete Pathway Around Home | Front Double Attached Garage | Driveway. Welcome to this beautifully designed semi-detached home backing onto a peaceful greenbelt, offering a bright, open layout & the added versatility of a 1-bedroom basement suite(illegal). With 1,563 SqFt of thoughtfully designed living space above grade, this home is filled with natural light & features modern finishes throughout. The main level showcases an inviting open floor plan with a sparkling kitchen featuring crisp white cabinetry, white quartz countertops, stainless steel appliances & a striking blue tile backsplash that adds a beautiful pop of colour and contrast. The kitchen island with barstool seating & walk-in pantry offer excellent functionality, while the adjoining living area is anchored by an electric fireplace. The dining room features sliding glass doors leading directly to the deck & backyard, making indoor-outdoor entertaining effortless. A 2pc powder room completes this level. Upstairs holds 3 spacious bedrooms, including a primary retreat overlooking the greenbelt with a walk-in closet & private 4pc ensuite featuring a quartz double vanity & walk-in shower. The additional bedrooms share a modern 3pc bathroom with a quartz vanity & walk-in shower. Upper-level laundry with convenient linen shelving adds everyday practicality. The basement offers a separate side entry leading to an open-concept 1-bedroom suite(illegal) with a modern kitchen featuring gloss-finish cabinetry, quartz countertops & stainless steel appliances. The sizeable bedroom includes a private 4pc ensuite with a single quartz vanity & tub/shower combination, while dedicated basement laundry & additional storage complete the space. Outside, enjoy the fully fenced backyard, a deck with a privacy fence & gate access to the rear greenbelt. A concrete pathway wraps around the home, connecting the backyard to the basement side entry & continuing to the front driveway. A front double attached garage provides additional convenience. With its greenbelt setting, stylish finishes, functional layout & added basement suite(illegal), this home offers an exceptional opportunity for comfortable living. Hurry & book your showing today!
Listed by: Happe Dhillon, RE/MAX CROWN

Home facts and features

Price details
List Price
Home facts
Bedrooms
3
Full Bathrooms
3
Partial Bathrooms
1
Parking Spaces
4
Property Type
Duplex
Lot Size
3110 ft²
Frontage
27.00 sqft
Year Built
Built in 2021 (5 yrs old)
Style
2 Storey,Attached-Side by Side
Exterior Finish
Vinyl Siding, Wood Frame
Heating Type
Forced Air
Basement Details
Full
Features
Double Vanity, Front Porch, Lake, Lower Level, Multiple Locations, Open Floorplan, Pantry, Park, Playground, Pond, Quartz Counters, Recessed Lighting, Schools Nearby, Shopping Nearby, Sidewalks, Street Lights, Upper Level, Vinyl Windows, Walk-in Closet(s), Walking/bike Paths
Appliances
Dishwasher, Dryer, Microwave, Refrigerator, Stove, Washer
Agent details
Primary Agent
Primary Broker
RE/MAX CROWN
Secondary Agent
Secondary Broker
RE/MAX CROWN
Listing details
Days on REW
1 Day
MLS® Number
A2353259
Source
Pillar 9
Board
Calgary Real Estate Board
Is this your listing? Help it to stand out.

Mortgage Calculator

provided by REW Digital Ltd
Estimated Payments
Purchase Price
Mortgage Total
Down Payment
Amortization
25 Years
Interest Rate
3.99%

Connect with our mortgage partner

Glenn Jorgensen

Glenn Jorgensen

EBS Modern Mortgage Group

No Fees, Great Rates - 15 minutes with us, could save you thousands.

Connect with a mortgage expert

The displayed rates are provided as guidance only, are not guaranteed, or are to be considered an approval of credit. Approval will be based solely on your personal situation. You are encouraged to speak with a Mortgage Professional for the most accurate information and to determine your eligibility.

Property Insights

Our Lady Of Wisdom School
  • n/a
  • -
  • In Catchment
Rainbow Creek Elementary School
  • n/a
  • -
  • In Catchment
Chestermere Lake Middle School
  • n/a
  • -
  • In Catchment
East Lake School
  • n/a
  • -
  • In Catchment
St. Gabriel The Archangel School
  • n/a
  • -
  • In Catchment
Prairie Waters Elementary School
  • n/a
  • -
  • In Catchment
Chestermere Learning Connection
  • n/a
  • -
  • In Catchment
Tyndale Christian School
  • n/a
  • -
  • In Catchment
Prince Of Peace Lutheran School
  • n/a
  • -
  • In Catchment
Khalsa School Calgary Educational Foundation
  • n/a
  • -
  • In Catchment
School catchments and distances are intended to be used as reference only. To verify enrolment eligibility for a property, contact the school directly.Report Incorrect Info
Listing data is subject to copyright, disclaimer, and additional requirements from the data provider. See our Terms of Use for terms applicable to this listing. Listing data was last updated on 2026-10-27.
We use cookies and other technologies for functionality, security, and to provide you with a personalized experience on our online services. By continuing to use our online services, you agree to our Privacy Policy and Terms of Use. For information on how to adjust your privacy settings, visit our Cookie Policy.
Dismiss