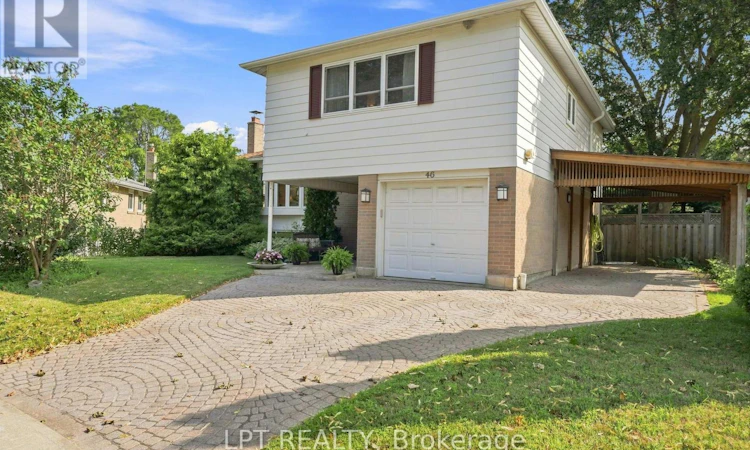
For Sale: 46 Tweedrock Crescent, Toronto, ON - REW
Boost your listing
Listing featured. Your listing will be featured on REW.
View featured placement
$1,079,000
3 bd 2 ba 1500 - 1999 sf House

46 Tweedrock CrescentToronto, ON, M1E 4L5

Morningside
  • 3 Bed
  • 2 Bath
  • 1500 - 1999 Sqft
  • House

About this home

Offered for the first time in over 60 years, 46 Tweedrock presents a rare opportunity to own a cherished family home in the heart of the highly sought after Seven Oaks neighbourhood. Lovingly maintained and reflecting decades of pride of ownership, this beautifully cared for 3 bedroom sidesplit showcases timeless design, exceptional functionality, and everyday comfort. Thoughtfully designed with a classic multi level layout, this home provides distinct living spaces that create flexibility and privacy for growing families, multi generational living, or those working from home. Bright and spacious principal rooms are complemented by multiple walkouts to the deck and patio, creating a seamless transition between indoor and outdoor living. A welcoming covered front porch adds to the home's charm, while a large storage loft off one of the bedrooms provides a unique and practical bonus space. Step outside to discover a fully fenced, pool sized backyard offering endless possibilities for entertaining, relaxing, gardening, family fun, or creating the backyard oasis you've always envisioned. A covered carport and ample driveway parking provide exceptional convenience for family and guests alike .Perfectly positioned in one of Scarborough's most established and desirable communities, you'll enjoy being just minutes from the University of Toronto Scarborough campus, Rouge Valley, and Rouge National Urban Park, offering the perfect balance of urban convenience and natural beauty. Surrounded by excellent schools, parks, shopping, restaurants, public transit, Highway 401, healthcare, and everyday amenities, this exceptional home offers an outstanding lifestyle in an unbeatable location.A truly special property where decades of memories have been made, now ready for its next chapter. (id:63626)
Listed by: LINDSAY WELDON, Salesperson, LPT REALTY

Home facts and features

Price details
List Price
Gross Taxes for 2025
$4,335
Home facts
Bedrooms
3
Full Bathrooms
0
Partial Bathrooms
2
Parking Spaces
4
Parking Details
Covered, Garage, Attached Garage
Property Type
House
Depth
109.6 feet
Frontage
50.0 feet
Title
Freehold
Exterior Finish
Brick, Aluminum siding
Heating Type
Forced air, Natural gas
Cooling
Central air conditioning
Basement Details
Partially finished,
Features
Alarm system, Fireplace(s), Irregular lot size
Appliances
Central Vacuum, Dishwasher, Dryer, Freezer, Garage door opener, Garage door opener remote(s), Microwave, Refrigerator, Stove, Washer, Water Heater
Community
Agent details
Primary Agent
LINDSAY WELDON
Primary Broker
LPT REALTY
Secondary Agent
Secondary Broker
LPT REALTY
Listing details
Days on REW
1 Day
MLS® Number
E13624978
Source
Canadian Real Estate Association

Is this your listing? Help it to stand out.

Mortgage Calculator

Estimated Payments
Purchase Price
Mortgage Total
Down Payment
Amortization
25 Years
Interest Rate
3.99%

Connect with our mortgage partner

REW Money

REW Money

REW Money

Connect with a mortgage expert

The displayed rates are provided as guidance only, are not guaranteed, or are to be considered an approval of credit. Approval will be based solely on your personal situation. You are encouraged to speak with a Mortgage Professional for the most accurate information and to determine your eligibility.

Property Insights

St Florence Catholic School
  • Catholic
  • JK - 8
Lucy Maud Montgomery Public School
  • Public
  • JK - 8
St John Paul II Catholic Secondary School
  • Catholic
  • 9 - 12
Military Trail Public School
  • Public
  • JK - 8
Highcastle Public School
  • Public
  • JK - 8
The Talent Academy
  • Private
  • 9 - 12
St Edmund Campion Catholic School
  • Catholic
  • JK - 8
Emily Carr Public School
  • Public
  • JK - 8
Grey Owl Junior Public School
  • Public
  • JK - 6
St Columba Catholic School
  • Catholic
  • JK - 8
School catchments and distances are intended to be used as reference only. To verify enrolment eligibility for a property, contact the school directly.Report Incorrect Info
Listing data is subject to copyright, disclaimer, and additional requirements from the data provider. See our Terms of Use for terms applicable to this listing. Listing data was last updated on 2026-07-31.
We use cookies and other technologies for functionality, security, and to provide you with a personalized experience on our online services. By continuing to use our online services, you agree to our Privacy Policy and Terms of Use. For information on how to adjust your privacy settings, visit our Cookie Policy.
Dismiss

