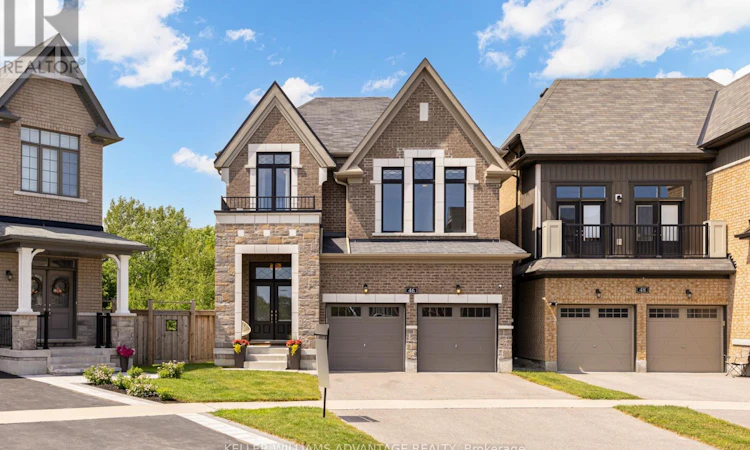
For Sale: 46 Sutcliffe Drive, Whitby, ON - REW
Boost your listing
Listing featured. Your listing will be featured on REW.
View featured placement
$1,250,000
3 bd 3 ba 2000 - 2499 sf House
46 Sutcliffe Drive
Street ViewDirections

46 Sutcliffe DriveWhitby, ON, L1R 0R1

Rolling Acres
  • 3 Bed
  • 3 Bath
  • 2000 - 2499 Sqft
  • House

About this home

Client RemarksHouses like this don't come on the market very often. Tucked onto a rare pie-shaped lot at the quiet edge of Rolling Acres, this Minto-built home (completed 2019) backs directly onto a ravine - meaning no rear neighbours, just treetops and total privacy. Offering over 2,400 sq. ft. of beautifully finished living space, the interior makes an immediate impression with soaring 9-ft ceilings, upgraded 8-ft doors, rich hardwood floors, designer light fixtures, pot lights, and integrated smart-home technology. At its heart is a chef's kitchen finished in quartz with upgraded cabinetry and Bosch appliances, opening to a gorgeous living room anchored by a cozy gas fireplace and custom built-in shelving. Three bedrooms and three bathrooms include a serene primary retreat with a deep soaker tub and double vanity, while a sauna adds everyday luxury. Enjoy a versatile family/great room, second-floor laundry with sink and cabinetry, a main-floor mudroom, and direct entry from the double-car garage. Step out to a large balcony deck off the kitchen overlooking the ravine, or down to the walk-out basement and a backyard full of possibility. Minutes to Hwy 401/412/407 and Whitby GO, with top-rated schools (including French immersion), parks, and trails close by. A setting that simply cannot be replicated. Dream big. We'll make it real. (id:63626)
Listed by: STAM LOIZIDES, Salesperson, KELLER WILLIAMS ADVANTAGE REALTY

Home facts and features

Price details
List Price
Gross Taxes for 2026
$9,760
Home facts
Bedrooms
3
Full Bathrooms
2
Partial Bathrooms
1
Parking Spaces
4
Parking Details
Attached Garage, Garage
Property Type
House
Depth
98.2 feet
Frontage
28.1 feet
Title
Freehold
Exterior Finish
Brick
Heating Type
Forced air, Natural gas
Cooling
Central air conditioning
Basement Details
Unfinished, Separate entrance, Walk out, , ,
Features
Backs on greenbelt, Conservation/green belt, Fireplace(s), Irregular lot size, Ravine, Sauna, Wooded area
Appliances
Blinds, Dishwasher, Dryer, Garage door opener, Microwave, Oven, Range, Refrigerator, Sauna, Washer, Water Heater, Water softener
Community
Agent details
Primary Agent
STAM LOIZIDES
Primary Broker
KELLER WILLIAMS ADVANTAGE REALTY
Secondary Agent
ROBERTO CAROL
Secondary Broker
KELLER WILLIAMS ADVANTAGE REALTY
Listing details
Days on REW
17 Days
Property Views
14
MLS® Number
E13516748
Source
Canadian Real Estate Association

Is this your listing? Help it to stand out.

Mortgage Calculator

Estimated Payments
Purchase Price
Mortgage Total
Down Payment
Amortization
25 Years
Interest Rate
3.99%

Connect with our mortgage partner

REW Money

REW Money

REW Money

Connect with a mortgage expert

The displayed rates are provided as guidance only, are not guaranteed, or are to be considered an approval of credit. Approval will be based solely on your personal situation. You are encouraged to speak with a Mortgage Professional for the most accurate information and to determine your eligibility.

Property Insights

Glen Dhu Public School
  • Public
  • JK - 8
St Mark the Evangelist Catholic School
  • Catholic
  • JK - 8
John Dryden Public School
  • Public
  • JK - 8
Father Leo J Austin Catholic Secondary School
  • Catholic
  • 9 - 12
St Paul Catholic School
  • Catholic
  • JK - 8
St Bernard Catholic School
  • Catholic
  • JK - 8
Sir Samuel Steele Public School
  • Public
  • JK - 8
Pringle Creek Public School
  • Public
  • JK - 8
Fallingbrook Public School
  • Public
  • JK - 8
Dr Robert Thornton Public School
  • Public
  • JK - 8
School catchments and distances are intended to be used as reference only. To verify enrolment eligibility for a property, contact the school directly.Report Incorrect Info
Listing data is subject to copyright, disclaimer, and additional requirements from the data provider. See our Terms of Use for terms applicable to this listing. Listing data was last updated on 2026-07-18.

