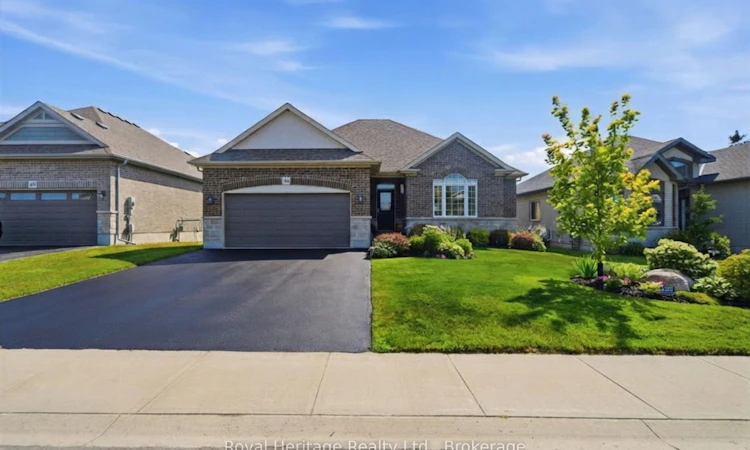
For Sale: 46 Stonecrest Boulevard, Quinte West, ON - REW
Boost your listing
Listing featured. Your listing will be featured on REW.
View featured placement
$840,000
3 + 2 bd 4 ba 1100 - 1500 sf House

46 Stonecrest BoulevardQuinte West, ON, K8V 0A4

  • 3 + 2 Bed
  • 4 Bath
  • 1100 - 1500 Sqft
  • House

About this home

Welcome/Bienvenue to 46 Stonecrest Boulevard! This beautifully finished home offers 3 bedrooms, 2.5 bathrooms, main-floor laundry, and a bright open-concept layout designed for comfortable everyday living and entertaining. The main floor is filled with natural light, with a spacious living room featuring a large window overlooking the backyard and a dining area conveniently located beside the patio door. The stylish kitchen is sure to impress the home chef, offering quartz countertops, ample cabinetry, a generous island with convenient pull-out storage, an elegant backsplash, and included stainless-steel appliances. The primary bedroom also overlooks the backyard, allowing you to enjoy the morning sunrise. It includes a walk-in closet and a private ensuite bathroom. The second and third bedrooms share a full bathroom, making the layout ideal for family routines. A conveniently located powder room and laundry room complete the main floor. Need more space? The fully finished basement features a large recreation room with a gas fireplace-perfect for family movie or game nights-along with 2 additional bedrooms, a full bathroom, and extra storage space. Outside, the home continues to impress with an attached double-car garage featuring epoxy flooring. The recently resealed driveway has been upgraded with thicker asphalt to accommodate larger vehicles. An in-ground sprinkler system makes it easy to maintain the beautiful perennial gardens surrounding the property. The private backyard offers a relaxing retreat, complete with mature cedar hedges that create the feeling of having no rear neighbours. Enjoy the hot tub just off the private patio, or use the garden shed, which has electricity and pot lights. Both the shed and hot tub are situated on concrete pads. This is a must-see property that combines thoughtful upgrades, generous living space, and a welcoming outdoor setting.
Listed by: Stephanie Roy, Salesperson, Royal Heritage Realty Ltd.

Home facts and features

Price details
List Price
Gross Taxes for 2025
$4,878
Home facts
Bedrooms
3 + 2
Full Bathrooms
4
Parking Spaces
2
Parking Details
Private Double
Property Type
House
Lot Size
16 ft x 39 ft (6901 ft²)
Depth
39.41
Frontage
16.27
Year Built
6 - 15 yrs old
Exterior Finish
Brick, Stone
Heating Type
Forced Air, Gas
Cooling
Central Air
Basement Details
Full, Finished
Features
Carbon Monoxide Detectors, Deck, Golf, Hot Tub, Lawn Sprinkler System, Park, School, School Bus Route, Smoke Detector
Agent details
Primary Agent
Stephanie Roy
Primary Broker
Royal Heritage Realty Ltd.
Listing details
Days on REW
1 Day
MLS® Number
X13764752
Source
Toronto Real Estate Board
Is this your listing? Help it to stand out.

Mortgage Calculator

Estimated Payments
Purchase Price
Mortgage Total
Down Payment
Amortization
25 Years
Interest Rate
3.99%

Connect with our mortgage partner

REW Money

REW Money

REW Money

Connect with a mortgage expert

The displayed rates are provided as guidance only, are not guaranteed, or are to be considered an approval of credit. Approval will be based solely on your personal situation. You are encouraged to speak with a Mortgage Professional for the most accurate information and to determine your eligibility.

Property Insights

Bayside Secondary School
  • Public
  • 9 - 12
Bayside Public School
  • Public
  • JK - 8
School catchments and distances are intended to be used as reference only. To verify enrolment eligibility for a property, contact the school directly.Report Incorrect Info
Listing data is subject to copyright, disclaimer, and additional requirements from the data provider. See our Terms of Use for terms applicable to this listing. Listing data was last updated on 2026-09-10.
We use cookies and other technologies for functionality, security, and to provide you with a personalized experience on our online services. By continuing to use our online services, you agree to our Privacy Policy and Terms of Use. For information on how to adjust your privacy settings, visit our Cookie Policy.
Dismiss






