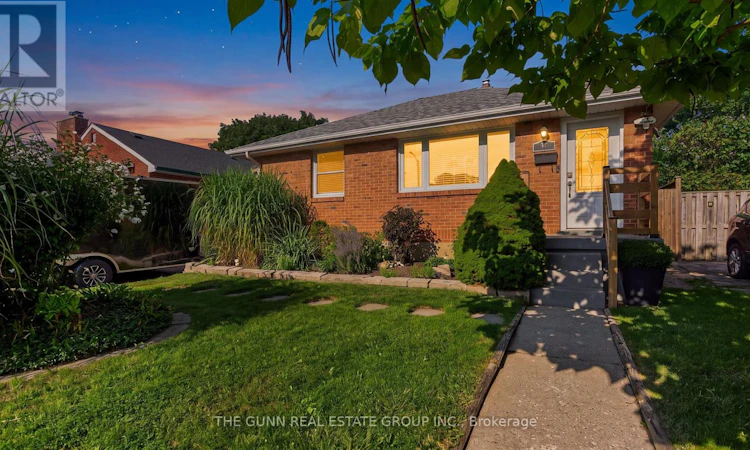
For Sale: 46 Stevenson Avenue, London, ON - REW
Boost your listing
Listing featured. Your listing will be featured on REW.
View featured placement
$549,900
2 bd 1 ba 700 - 1099 sf House
46 Stevenson Avenue
Street ViewDirections

46 Stevenson AvenueLondon, ON, N5W 1Y5

East London
  • 2 Bed
  • 1 Bath
  • 700 - 1099 Sqft
  • House

About this home

Tucked away on a tranquil, low-traffic street in East London, this bungalow is a masterclass in thoughtful renovation and pride of ownership. This isn't just a house; it's a meticulously curated retreat where every upgrade was chosen for both style and longevity. The heart of the home is a stunning new kitchen designed for those who appreciate the finer things. Custom cabinetry and granite countertops are paired with the luxury of heated tile flooring, ensuring comfort during every season. The entire main floor feels airy and modern, featuring all-new flooring and large, updated windows that bathe the space in natural light. Downstairs, the finished basement expands your living footprint with a massive family room and a versatile flex space that serves as the perfect footprint for a third bedroom. Beyond the interior, the mechanicals offer total peace of mind, including a newer furnace, roof, and doors.The exterior is a private sanctuary rarely found at this price point. A custom concrete patio leads to a fully fenced backyard oasis complete with a tiered deck, a charming fish pond, and a dedicated fire pit area for evenings under the stars. An oversized detached garage provides the ideal space for a workshop or secure storage. From the custom finishes to the park-like grounds, this property offers a lifestyle of quiet sophistication. Schedule your private walkthrough to experience this level of craftsmanship in person. (id:63626)
Listed by: SCOTT GUNN, Broker of Record, THE GUNN REAL ESTATE GROUP INC.

Home facts and features

Price details
List Price
Gross Taxes for 2025
$2,950
Home facts
Bedrooms
2
Full Bathrooms
1
Parking Spaces
3
Parking Details
Detached Garage, Garage
Property Type
House
Lot Size
45 ft x 123 ft (5575 ft²)
Depth
123.9 feet
Frontage
45.0 feet
Title
Freehold
Style
Bungalow
Exterior Finish
Brick
Heating Type
Forced air, Natural gas
Cooling
Central air conditioning
Basement Details
Finished, Full
Community
Agent details
Primary Agent
SCOTT GUNN
Primary Broker
THE GUNN REAL ESTATE GROUP INC.
Secondary Agent
BLAIR STONE
Secondary Broker
THE GUNN REAL ESTATE GROUP INC.
Listing details
Days on REW
1 Day
MLS® Number
X13736772
Source
Canadian Real Estate Association
Board
London and St. Thomas Association of REALTORS®

Is this your listing? Help it to stand out.

Mortgage Calculator

Estimated Payments
Purchase Price
Mortgage Total
Down Payment
Amortization
25 Years
Interest Rate
3.99%

Connect with our mortgage partner

REW Money

REW Money

REW Money

Connect with a mortgage expert

The displayed rates are provided as guidance only, are not guaranteed, or are to be considered an approval of credit. Approval will be based solely on your personal situation. You are encouraged to speak with a Mortgage Professional for the most accurate information and to determine your eligibility.

Property Insights

Prince Charles Public School
  • Public
  • JK - 8
St Bernadette School
  • Catholic
  • JK - 8
St Pius X School
  • Catholic
  • JK - 8
Princess Anne French Immersion Public School
  • Public
  • K - 8
Fairmont Public School
  • Public
  • JK - 8
Ealing Public School
  • Public
  • JK - 8
Tweedsmuir Public School
  • Public
  • JK - 8
Holy Cross School
  • Catholic
  • JK - 8
Académie de la Tamise
  • Public
  • JK - 6
Trafalgar Public School
  • Public
  • JK - 8
School catchments and distances are intended to be used as reference only. To verify enrolment eligibility for a property, contact the school directly.Report Incorrect Info
Listing data is subject to copyright, disclaimer, and additional requirements from the data provider. See our Terms of Use for terms applicable to this listing. Listing data was last updated on 2026-09-02.
We use cookies and other technologies for functionality, security, and to provide you with a personalized experience on our online services. By continuing to use our online services, you agree to our Privacy Policy and Terms of Use. For information on how to adjust your privacy settings, visit our Cookie Policy.
Dismiss

