For Sale: 46 Rutile Street, Clarence-Rockland, ON - REW
Boost your listing
Listing featured. Your listing will be featured on REW.
View featured placement
$1,099,999
5 bd 3 ba 1500 - 1999 sf House
46 Rutile Street
Street ViewDirections

46 Rutile StreetClarence-Rockland, ON, K4K 0M1

  • 5 Bed
  • 3 Bath
  • 1500 - 1999 Sqft
  • House

About this home

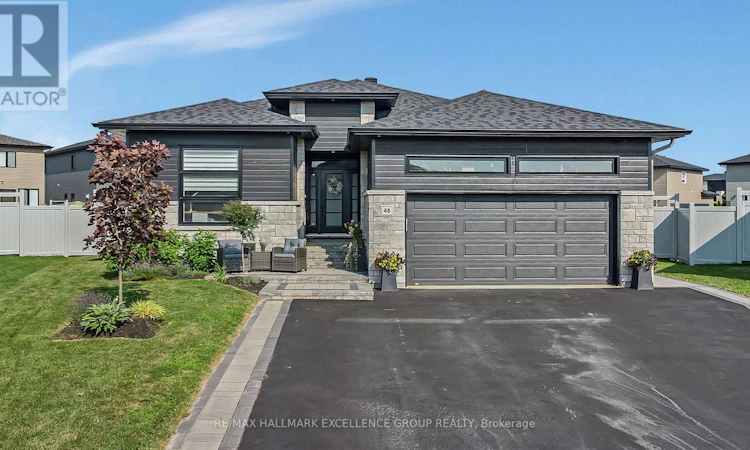
Distinctive custom 3+2 bedroom bungalow situated on an impressive .31 acre suburban lot. This impressive home offers refined finishes, generous living spaces and exceptional flexibility for large or multigenerational families, including a heated and insulated double garage, parking for up to 6 vehicles, 2 full kitchens, 3 full bathrooms and a fully finished lower level with private side entrance. The bright open-concept main level features nine-foot ceilings, wide plank engineered hardwood and ceramic flooring, oversized windows and quality finishes. The kitchen offers quartz countertops, generous cabinetry and a walk-in pantry, while the spacious dining area accommodates gatherings of 16 to 20 guests. The living room includes a tray ceiling, gas fireplace, custom built-ins and built-in speakers, with patio doors leading to the covered rear porch. The primary suite features a 5-piece ensuite and custom walk-in closet. Two additional bedrooms, a full bathroom and a well-appointed laundry room complete the main level. The superb lower level includes a second kitchen, dining area, great room, living space, desk area, two bedrooms, 4-piece bathroom and separate laundry. Roxul insulation and resilient channel provide added sound separation between levels. The fully fenced PVC yard features 2 distinct outdoor areas; the lower unit has side yard with double gates to easily access rear with full sized vehicles,rv,boat etc ,its own patio,BBQ and seating area & main yard that is huge (could accomodate Pickleball court ,big pool, basketball court ,Putting green, OR a full separate home as per municipality.etc.) covered rear porch w/2 speakers, hot tub with gazebo, fruit trees (plum, apple & pear) & 10x14 Amish built shed on slab with water bib & electricity. The hydro meter includes a Generlink for peace of mind. A remarkable home offering space, flexibility and an exceptional layout within walking distance to parks, some schools and a 5 minute drive to Rockland golf. (id:63626)
Listed by: Christopher Blenkiron, Salesperson, RE/MAX HALLMARK EXCELLENCE GROUP REALTY

Home facts and features

Price details
List Price
Gross Taxes for 2026
$7,386
Home facts
Bedrooms
5
Full Bathrooms
3
Parking Spaces
8
Parking Details
Garage, Attached Garage
Property Type
House
Lot Size
38 ft x 157 ft (6075 ft²)
Depth
157.8 feet
Frontage
38.6 feet
Title
Freehold
Style
Bungalow
Exterior Finish
Stone, Vinyl siding
Heating Type
Forced air, Natural gas
Cooling
Central air conditioning, Air exchanger
Basement Details
Finished, Full
Features
Carpet Free, Fireplace(s), Flat site, In-Law Suite, Smoke Detectors
Appliances
Blinds, Central Vacuum, Dishwasher, Dryer, Garage door opener, Garage door opener remote(s), Hood Fan, Hot Tub, Refrigerator, Stove, Two Washers, Water Heater, Water Heater - Tankless, Water meter
Agent details
Primary Agent
Primary Broker
RE/MAX HALLMARK EXCELLENCE GROUP REALTY
Secondary Agent
Genevieve Landry
Secondary Broker
RE/MAX HALLMARK EXCELLENCE GROUP REALTY
Listing details
Days on REW
2 Days
MLS® Number
X13783412
Source
Canadian Real Estate Association
Board
Ottawa Real Estate Board

Is this your listing? Help it to stand out.

Mortgage Calculator

Estimated Payments
Purchase Price
Mortgage Total
Down Payment
Amortization
25 Years
Interest Rate
3.99%

Connect with our mortgage partner

REW Money

REW Money

REW Money

Connect with a mortgage expert

The displayed rates are provided as guidance only, are not guaranteed, or are to be considered an approval of credit. Approval will be based solely on your personal situation. You are encouraged to speak with a Mortgage Professional for the most accurate information and to determine your eligibility.

Property Insights

Rockland District High School
  • Public
  • 7 - 12
ÉEP Carrefour Jeunesse
  • Public
  • JK - 8
Rockland Public School
  • Public
  • JK - 6
É Élém C Sainte-Trinité
  • Catholic
  • JK - 6
St Patrick Catholic Elementary School
  • Catholic
  • JK - 6
L'Escale
  • Catholic
  • 7 - 12
Prescott-Russell Eastern Ontario School
  • Public
  • 9 - 12
School catchments and distances are intended to be used as reference only. To verify enrolment eligibility for a property, contact the school directly.Report Incorrect Info
Listing data is subject to copyright, disclaimer, and additional requirements from the data provider. See our Terms of Use for terms applicable to this listing. Listing data was last updated on 2026-09-16.
We use cookies and other technologies for functionality, security, and to provide you with a personalized experience on our online services. By continuing to use our online services, you agree to our Privacy Policy and Terms of Use. For information on how to adjust your privacy settings, visit our Cookie Policy.
Dismiss

