For Sale: 46 Riness Drive, Thames Centre, ON - REW
Boost your listing
Listing featured. Your listing will be featured on REW.
View featured placement
$989,900
4 bd 3 ba 2000 - 2499 sf House
46 Riness Drive
Street ViewDirections

46 Riness DriveThames Centre, ON, N0L 1G3

  • 4 Bed
  • 3 Bath
  • 2000 - 2499 Sqft
  • House

About this home

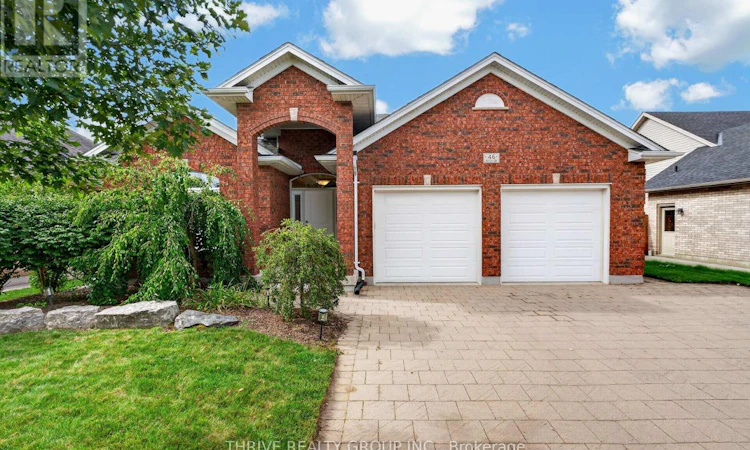
Welcome to 46 Riness Drive - a thoughtfully designed and meticulously maintained original-owner home offering an exceptional blend of beautiful updates, generous living space, and a backyard oasis in the quaint community of Dorchester. Built by Randy Kerr in 2011, this 2+2 bedroom, 3 full bath, all-brick bungalow sits on a 62' x 130' lot and offers roughly 4000 sq ft of living space. Main floor features a gorgeous open-concept design, including a spacious living room anchored by a gas fireplace; stunning kitchen with granite countertops, commercial grade Wolf gas stove, tons of cabinetry, and a huge walk-in pantry for all your storage needs; primary bedroom retreat with updated ensuite (2025) that boasts in-floor heating, soaker tub, walk-in shower, and double vanity; a custom-built walk-in closet with convenient access to main floor laundry; a second bedroom with with 3-pc cheater ensuite and large walk-in closet; and the showstopper of this main floor - a 419 sq ft 4-season sun room with vaulted ceilings, gas fireplace for those chilly days, and wall-to-wall windows that bring the outdoors inside. The backyard is your summer oasis, featuring an on-ground heated salt water pool, hot tub, PVC decking, and a variety of lounge areas all tucked into a full-fenced yard with mature trees that offer exceptional privacy. The lower level has two additional bedrooms, full 4 pc bathroom, large family room, wet bar, exercise area, and extensive storage - offering plenty of room for family, visiting guests, and all your entertainment needs. Additional features include oversized 24' x 25' double car garage with EV charger (2026), driveway parking for 5 vehicles, white oak hardwood flooring throughout main level, central vacuum, gas hookups for dryer and BBQ, and a water softener (2023). All of this in a family-friendly community that offers incredible trails, parks, shopping, recreation and the 401 just minutes from your front door. (id:63626)
Listed by: SCOTT COULTHARD, Sales Representative, THRIVE REALTY GROUP INC.

Home facts and features

Price details
List Price
Gross Taxes for 2025
$4,961
Home facts
Bedrooms
4
Full Bathrooms
3
Parking Spaces
7
Parking Details
Attached Garage, Garage
Property Type
House
Lot Size
61 ft x 131 ft (8055 ft²)
Depth
131.2 feet
Frontage
61.4 feet
Title
Freehold
Style
Bungalow
Exterior Finish
Wood, Brick
Heating Type
Forced air, Natural gas
Cooling
Central air conditioning
Pool
Salt Water Pool, On Ground Pool
Basement Details
Finished, Full
Features
Fireplace(s), Sump Pump
Appliances
Central Vacuum, Dishwasher, Dryer, Garage door opener, Refrigerator, Stove, Washer, Water Heater, Water softener
Agent details
Primary Agent
SCOTT COULTHARD
Primary Broker
THRIVE REALTY GROUP INC.
Listing details
Days on REW
1 Day
MLS® Number
X13746232
Source
Canadian Real Estate Association
Board
London and St. Thomas Association of REALTORS®

Is this your listing? Help it to stand out.

Mortgage Calculator

Estimated Payments
Purchase Price
Mortgage Total
Down Payment
Amortization
25 Years
Interest Rate
3.99%

Connect with our mortgage partner

REW Money

REW Money

REW Money

Connect with a mortgage expert

The displayed rates are provided as guidance only, are not guaranteed, or are to be considered an approval of credit. Approval will be based solely on your personal situation. You are encouraged to speak with a Mortgage Professional for the most accurate information and to determine your eligibility.

Property Insights

River Heights School
  • Public
  • JK - 3
Lord Dorchester Secondary School
  • Public
  • 9 - 12
St David School
  • Catholic
  • JK - 8
Northdale Central Public School
  • Public
  • 4 - 8
School catchments and distances are intended to be used as reference only. To verify enrolment eligibility for a property, contact the school directly.Report Incorrect Info
Listing data is subject to copyright, disclaimer, and additional requirements from the data provider. See our Terms of Use for terms applicable to this listing. Listing data was last updated on 2026-09-04.
We use cookies and other technologies for functionality, security, and to provide you with a personalized experience on our online services. By continuing to use our online services, you agree to our Privacy Policy and Terms of Use. For information on how to adjust your privacy settings, visit our Cookie Policy.
Dismiss

