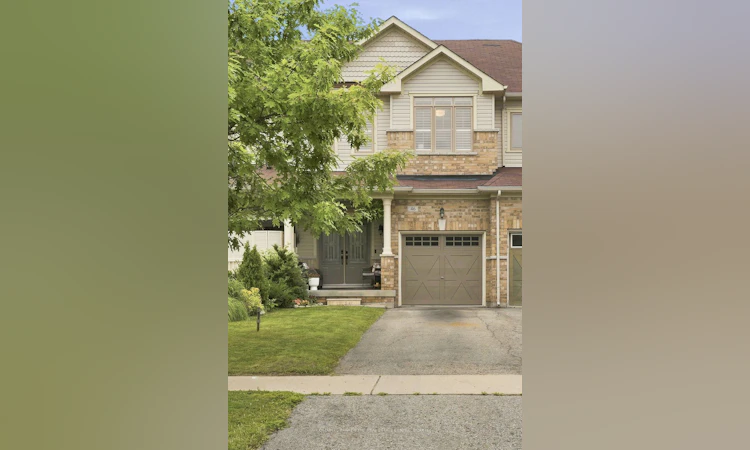
For Sale: 46 Pearcey Crescent, Barrie, ON - REW
Boost your listing
Listing featured. Your listing will be featured on REW.
View featured placement
$649,000
3 bd 3 ba 1100 - 1500 sf Townhouse

46 Pearcey CrescentBarrie, ON, L4N 6R8

Bayfield
  • 3 Bed
  • 3 Bath
  • 1100 - 1500 Sqft
  • Townhouse

About this home

Offering far more than meets the eye, this beautifully upgraded Fernbrook-built freehold townhome packs style, function, and thoughtful upgrades into every square foot. With 3 bedrooms, 3 bathrooms, a bright open-concept layout, and quality finishes throughout, this move-in-ready home truly has it all. A welcoming double-door entry opens to a spacious foyer, leading into a beautifully designed main floor featuring 9-foot ceilings, rich dark hardwood flooring, and an elegant oak staircase. At the heart of the home is the modern eat-in kitchen, complete with extended cabinetry, quartz countertops, premium stainless steel appliances, and abundant workspace-perfect for family dinners or entertaining friends.Upstairs, you'll find three generous bedrooms, including a spacious primary retreat with its own ensuite, along with additional bathrooms designed to accommodate family and guests with ease. Step outside to your newly completed outdoor living space featuring a beautiful new deck, dedicated BBQ pad with natural gas hookup, and landscaped garden bed-the perfect place to enjoy summer evenings or host weekend gatherings. Freshly painted throughout and featuring a new washer and dryer (April 2026), every detail has been thoughtfully updated so you can simply move in and enjoy. Perfectly positioned in one of Barrie's most desirable north-end neighbourhoods, you'll be just minutes from Georgian Mall, Georgian College, Royal Victoria Regional Health Centre, schools, parks, community centres, shopping, restaurants, public transit, and Highway 400. Whether you're purchasing your first home, growing your family, downsizing, or investing, this exceptional property offers the perfect combination of comfort, convenience, and modern living.
Listed by: Kristina Wilton, Salesperson, COLDWELL BANKER THE REAL ESTATE CENTRE

Home facts and features

Price details
List Price
Gross Taxes for 2026
$4,426
Home facts
Bedrooms
3
Full Bathrooms
3
Parking Spaces
3
Parking Details
Private
Property Type
Townhouse
Year Built
6 - 15 yrs old
Exterior Finish
Brick, Vinyl Siding
Heating Type
Forced Air, Gas
Cooling
Central Air
Basement Details
Full
Community
Agent details
Primary Agent
Kristina Wilton
Primary Broker
COLDWELL BANKER THE REAL ESTATE CENTRE
Secondary Agent
Lisa Carter
Secondary Broker
COLDWELL BANKER THE REAL ESTATE CENTRE
Listing details
Days on REW
1 Day
MLS® Number
S13583194
Source
Toronto Real Estate Board
Is this your listing? Help it to stand out.

Mortgage Calculator

Estimated Payments
Purchase Price
Mortgage Total
Down Payment
Amortization
25 Years
Interest Rate
3.99%

Connect with our mortgage partner

REW Money

REW Money

REW Money

Connect with a mortgage expert

The displayed rates are provided as guidance only, are not guaranteed, or are to be considered an approval of credit. Approval will be based solely on your personal situation. You are encouraged to speak with a Mortgage Professional for the most accurate information and to determine your eligibility.

Property Insights

St Marguerite d'Youville Elementary School
  • Catholic
  • JK - 8
West Bayfield Elementary School
  • Public
  • JK - 8
Barrie Montessori & Elementary Private S
  • Private
  • Pre-K - 5
Terry Fox Elementary School
  • Public
  • JK - 8
Sister Catherine Donnelly Catholic School
  • Catholic
  • JK - 8
Cundles Heights Public School
  • Public
  • JK - 8
Barrie Campus School
  • Public
  • 9 - 12
Emma King Elementary School
  • Public
  • JK - 8
Monsignor Clair School
  • Catholic
  • JK - 8
St Joseph's School
  • Catholic
  • 9 - 12
School catchments and distances are intended to be used as reference only. To verify enrolment eligibility for a property, contact the school directly.Report Incorrect Info
Listing data is subject to copyright, disclaimer, and additional requirements from the data provider. See our Terms of Use for terms applicable to this listing. Listing data was last updated on 2026-07-21.






