For Sale: 46 Lombardy Court, Kitchener, ON - REW
Boost your listing
Listing featured. Your listing will be featured on REW.
View featured placement
$674,900
4 bd 3 ba 2292 sf House

46 Lombardy CourtKitchener, ON, N2M 1W7

  • 4 Bed
  • 3 Bath
  • 2292 Sqft
  • House

About this home

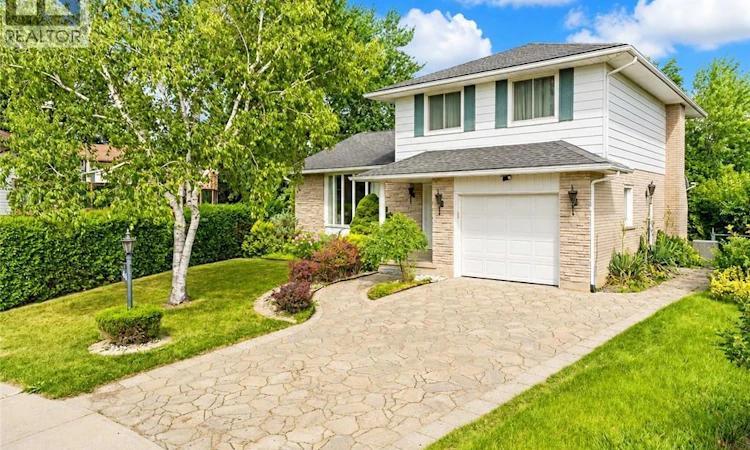
Welcome to 46 Lombardy Court, Kitchener: a meticulously maintained side-split nestled on a quiet, low-traffic cul-de-sac in one of Kitchener's established, family-friendly neighbourhoods. Set on a rare 33 ft x 149 ft pie-shaped lot surrounded by mature trees, this property offers the ultimate blend of tranquility and convenience. The inviting house features 3+1 bedrooms, 3 bathrooms, excellent living space, and parking for 3 vehicles, including 1-car garage and 2-car Permacon stone driveway. Step into a bright foyer leading to a spacious living room, bathed in natural light from large bay windows. The generously sized kitchen is thoughtfully designed with abundant cabinetry, ample counter space, and a practical layout that makes meal preparation easy. Flow seamlessly into the adjoining dining area, perfect for family dinners and effortless hosting. There is a warm and welcoming family room, ideal for games nights, sleepovers, or unwinding at the end of the day. Large windows bring in more natural light and offer lovely views of the mature backyard. A convenient 2-pc powder room completes this level. The upper level features 3 spacious bedrooms with abundant closet space, and a well-appointed 4-pc full bathroom, offering comfortable accommodations for the entire household. The fully finished basement adds more versatility with additional bedroom, 3-pc bathroom, laundry area, and flexible workspace. There is also potential to have a future kitchenette, subject to required municipal approvals. Step outside and enjoy a private, tree-lined sanctuary. Featuring a spacious patio, fire pit, and expansive yard, this is the ultimate setting for summer BBQs, cozy fall campfires, and snow forts. Conveniently located minutes from Highways 7/8 and the 401, schools, parks, trails, public transit, Sunrise Shopping Centre, and everyday amenities, this house is a wonderful place to call home. Book your private showing today and make it yours! (id:63626)
Listed by: Anurag Sharma, Broker of Record, RE/MAX TWIN CITY REALTY INC.

Home facts and features

Price details
List Price
Gross Taxes for 2026
$4,721
Home facts
Bedrooms
4
Full Bathrooms
2
Partial Bathrooms
1
Parking Spaces
3
Parking Details
Attached Garage
Property Type
House
Depth
Frontage
32.0 feet
Year Built
Built in 1972 (54 yrs old)
Title
Freehold
Exterior Finish
Brick, Stone, Aluminum siding
Heating Type
Forced air, Natural gas
Cooling
Central air conditioning
Basement Details
Finished, Full
Features
Automatic Garage Door Opener, Cul-de-sac
Appliances
Dishwasher, Dryer, Garage door opener, Microwave Built-in, Refrigerator, Stove, Washer, Water softener, Window Coverings
Agent details
Primary Agent
Anurag Sharma
Primary Broker
RE/MAX TWIN CITY REALTY INC.
Listing details
Days on REW
1 Day
MLS® Number
40848947
Source
Canadian Real Estate Association

Is this your listing? Help it to stand out.

Mortgage Calculator

Estimated Payments
Purchase Price
Mortgage Total
Down Payment
Amortization
25 Years
Interest Rate
3.99%

Connect with our mortgage partner

REW Money

REW Money

REW Money

Connect with a mortgage expert

The displayed rates are provided as guidance only, are not guaranteed, or are to be considered an approval of credit. Approval will be based solely on your personal situation. You are encouraged to speak with a Mortgage Professional for the most accurate information and to determine your eligibility.

Property Insights

Southridge Public School
  • Public
  • JK - 6
Forest Heights Collegiate Institute
  • Public
  • 9 - 12
St Paul Catholic Elementary School
  • Catholic
  • JK - 8
Queensmount Public School
  • Public
  • 7 - 8
Forest Hill Public School
  • Public
  • JK - 6
A R Kaufman Public School
  • Public
  • JK - 8
Meadowlane Public School
  • Public
  • JK - 6
St Mark Catholic Elementary School
  • Catholic
  • JK - 8
St Dominic Savio Catholic Elementary School
  • Catholic
  • JK - 8
Westheights Public School
  • Public
  • 6 - 8
School catchments and distances are intended to be used as reference only. To verify enrolment eligibility for a property, contact the school directly.Report Incorrect Info
Listing data is subject to copyright, disclaimer, and additional requirements from the data provider. See our Terms of Use for terms applicable to this listing. Listing data was last updated on 2026-08-04.
We use cookies and other technologies for functionality, security, and to provide you with a personalized experience on our online services. By continuing to use our online services, you agree to our Privacy Policy and Terms of Use. For information on how to adjust your privacy settings, visit our Cookie Policy.
Dismiss

