For Sale: 46 Jones Drive, Barrie, ON - REW
Boost your listing
Listing featured. Your listing will be featured on REW.
View featured placement
$639,900
4 bd 2 ba 1100 - 1499 sf House
46 Jones Drive
Street ViewDirections

46 Jones DriveBarrie, ON, L4M 6H7

Grove East
  • 4 Bed
  • 2 Bath
  • 1100 - 1499 Sqft
  • House

About this home

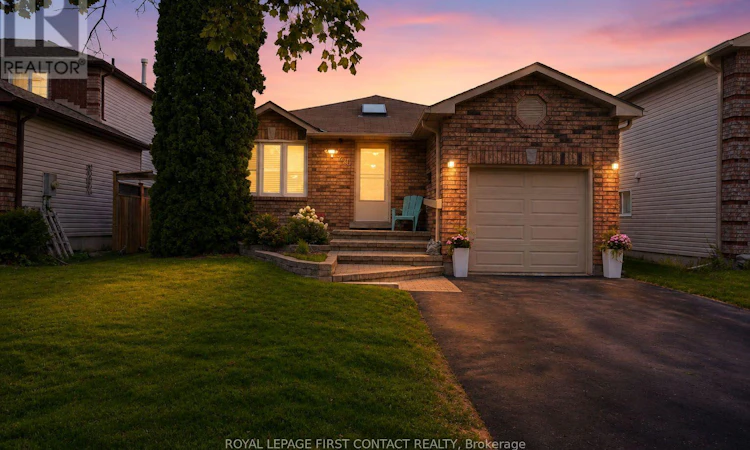
Welcome to 46 Jones Drive, a beautifully maintained all brick 2+2 bedroom bungalow nestled in one of Barrie's highly sought after east end neighbourhoods. Known for its mature streets, outstanding schools, parks, and unbeatable convenience, this location places you just minutes from Eastview Community Park, Royal Victoria Regional Health Centre, Georgian College, shopping, restaurants, Highway 400, and all the everyday amenities! Offering a versatile open concept layout with approx. 2300 square feet of finished living space, this home is ideal for families, multi generational living, or shared living. The main level features a refreshed kitchen complete with stainless steel appliances, a skylight that fills the space with natural light, and a walkout to the spacious deck overlooking the beautifully landscaped, fully fenced, and private backyard. California shutters, hardwood flooring and thoughtful updates throughout create a warm and inviting atmosphere. The main floor offers two generous bedrooms, including a spacious primary retreat featuring a walk in closet with custom organizer system, ceiling fan, and convenient semi ensuite access. The fully finished lower level expands your living space with two additional bedrooms, an updated bathroom, a large recreation room highlighted by a cozy gas fireplace, and exceptional storage throughout, making this home as functional as it is comfortable. Enjoy peace of mind with numerous updates including a furnace and central air conditioning replaced in 2021, some newer windows, an updated kitchen sliding door, freshly paved driveway, reverse osmosis water system and garage door opener. Outside, the impressive curb appeal continues with mature landscaping, an attached garage, and parking for four vehicles with no sidewalk to limit driveway space. This exceptionally well cared for home offers incredible flexibility, desirable updates, and outstanding value- come and take a look today! (id:63626)
Listed by: TODD GUERGIS, Salesperson, Royal LePage First Contact Realty Brokerage

Home facts and features

Price details
List Price
Gross Taxes for 2025
$4,681
Home facts
Bedrooms
4
Full Bathrooms
2
Parking Spaces
5
Parking Details
Attached Garage, Garage
Property Type
House
Depth
111.5 feet
Frontage
42.8 feet
Title
Freehold
Style
Bungalow
Exterior Finish
Brick
Heating Type
Forced air, Natural gas
Cooling
Central air conditioning
Basement Details
Finished, Full
Features
Fireplace(s), Sump Pump
Appliances
Dishwasher, Dryer, Garage door opener, Garage door opener remote(s), Hood Fan, Refrigerator, Stove, Washer, Water Treatment, Water softener
Community
Agent details
Primary Agent
TODD GUERGIS
Primary Broker
Royal LePage First Contact Realty Brokerage
Listing details
Days on REW
1 Day
MLS® Number
S13637992
Source
Canadian Real Estate Association

Is this your listing? Help it to stand out.

Mortgage Calculator

Estimated Payments
Purchase Price
Mortgage Total
Down Payment
Amortization
25 Years
Interest Rate
3.99%

Connect with our mortgage partner

REW Money

REW Money

REW Money

Connect with a mortgage expert

The displayed rates are provided as guidance only, are not guaranteed, or are to be considered an approval of credit. Approval will be based solely on your personal situation. You are encouraged to speak with a Mortgage Professional for the most accurate information and to determine your eligibility.

Property Insights

Johnson Street Public School
  • Public
  • JK - 8
Eastview Secondary School
  • Public
  • 9 - 12
St Monicas School
  • Catholic
  • JK - 8
Sevenoaks Academy
  • Private
  • JK - 8
Steele Street Public School
  • Public
  • JK - 8
Codrington Public School
  • Public
  • JK - 8
Maple Grove Public School
  • Public
  • JK - 8
ÉÉC Frère-André
  • Catholic
  • JK - 6
St Joseph's School
  • Catholic
  • 9 - 12
Oakley Park Public School
  • Public
  • JK - 8
School catchments and distances are intended to be used as reference only. To verify enrolment eligibility for a property, contact the school directly.Report Incorrect Info
Listing data is subject to copyright, disclaimer, and additional requirements from the data provider. See our Terms of Use for terms applicable to this listing. Listing data was last updated on 2026-08-05.
We use cookies and other technologies for functionality, security, and to provide you with a personalized experience on our online services. By continuing to use our online services, you agree to our Privacy Policy and Terms of Use. For information on how to adjust your privacy settings, visit our Cookie Policy.
Dismiss

