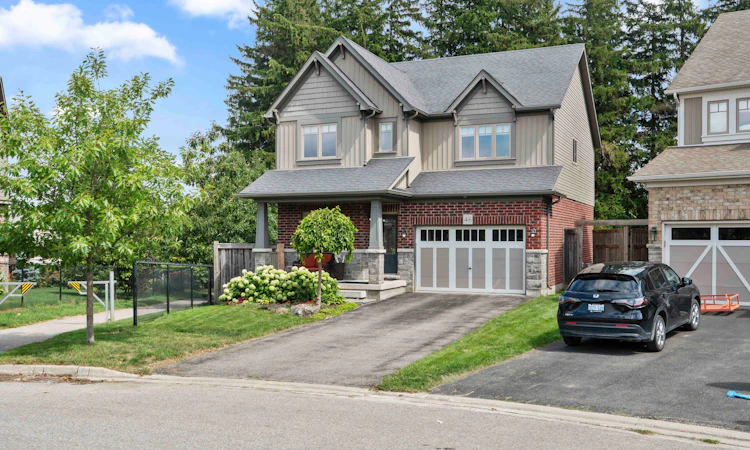
For Sale: 46 Hutchison Court, Orangeville, ON - REW
Boost your listing
Listing featured. Your listing will be featured on REW.
View featured placement
$925,000
3 bd 4 ba 2000 - 2500 sf House
46 Hutchison Court
Street ViewDirections

46 Hutchison CourtOrangeville Area, ON, L9W 6K1

  • 3 Bed
  • 4 Bath
  • 2000 - 2500 Sqft
  • House

About this home

Welcome to 46 Hutchison Court in Orangeville, a beautifully finished 2 storey detached home offering generous living space inside and out, all set on a fully fenced pie shaped lot. A welcoming front porch leads into a spacious foyer and large mudroom with custom built ins, providing plenty of storage. From here, the home opens into a bright, connected main living space designed for comfortable family living and entertaining, with a 2 piece powder room completing the main level. The open concept kitchen, breakfast area and living room form the heart of the home. The bright white kitchen features a centre island with breakfast bar seating, subway tile backsplash, pot lights and stainless steel appliances. The adjoining breakfast area offers a walkout to the back deck, creating an easy flow between indoor and outdoor living. Overlooking the backyard, the living room is filled with natural light from a large picture window and features a tray ceiling detail with pot lights. Upstairs, three generously sized bedrooms provide plenty of space, along with the convenience of upper level laundry. The primary bedroom features a walk in closet and beautifully appointed 4 piece ensuite with a separate soaker tub and tiled walk in shower. The remaining bedrooms are served by a spacious 5 piece bathroom with a double vanity. The finished lower level adds valuable living space with a large recreation room, 3 piece bathroom and additional storage, offering flexibility for a family room, play space, home gym or guest area. Outside, the fully fenced pie shaped backyard offers plenty of room to enjoy, while the large deck provides a great setting for summer dinners, entertaining and relaxing outdoors. With its functional layout, bright living spaces, finished lower level and generous backyard, 46 Hutchison Court offers a well rounded detached home in Orangeville with the space to grow, gather and settle in.
Listed by: Mike Mullin, Salesperson, ROYAL LEPAGE RCR REALTY

Home facts and features

Price details
List Price
Gross Taxes for 2026
$7,184
Home facts
Bedrooms
3
Full Bathrooms
4
Parking Spaces
3
Property Type
House
Lot Size
29 ft x 96 ft (2871 ft²)
Depth
96.61
Frontage
29.72
Exterior Finish
Brick, Vinyl Siding
Heating Type
Forced Air, Gas
Cooling
Central Air
Basement Details
Finished
Features
Fenced Yard, Hospital, Park, Porch, Public Transit, Rec./Commun.Centre, School
Agent details
Primary Agent
Mike Mullin
Primary Broker
ROYAL LEPAGE RCR REALTY
Secondary Agent
Molly Mullin
Secondary Broker
ROYAL LEPAGE RCR REALTY
Listing details
Days on REW
2 Days
MLS® Number
W13726970
Source
Toronto Real Estate Board
Is this your listing? Help it to stand out.

Mortgage Calculator

Estimated Payments
Purchase Price
Mortgage Total
Down Payment
Amortization
25 Years
Interest Rate
3.99%

Connect with our mortgage partner

REW Money

REW Money

REW Money

Connect with a mortgage expert

The displayed rates are provided as guidance only, are not guaranteed, or are to be considered an approval of credit. Approval will be based solely on your personal situation. You are encouraged to speak with a Mortgage Professional for the most accurate information and to determine your eligibility.

Property Insights

St Andrew School
  • Catholic
  • JK - 8
St Benedict Elementary School
  • Catholic
  • JK - 8
St Peter School
  • Catholic
  • JK - 8
The Maples Independent Country
  • Private
  • JK - 8
Hillcrest Private School
  • Private
  • JK - 8
Headwater Hills Montessori School
  • Private
  • Pre-K - 8
School catchments and distances are intended to be used as reference only. To verify enrolment eligibility for a property, contact the school directly.Report Incorrect Info
Listing data is subject to copyright, disclaimer, and additional requirements from the data provider. See our Terms of Use for terms applicable to this listing. Listing data was last updated on 2026-09-01.
We use cookies and other technologies for functionality, security, and to provide you with a personalized experience on our online services. By continuing to use our online services, you agree to our Privacy Policy and Terms of Use. For information on how to adjust your privacy settings, visit our Cookie Policy.
Dismiss

