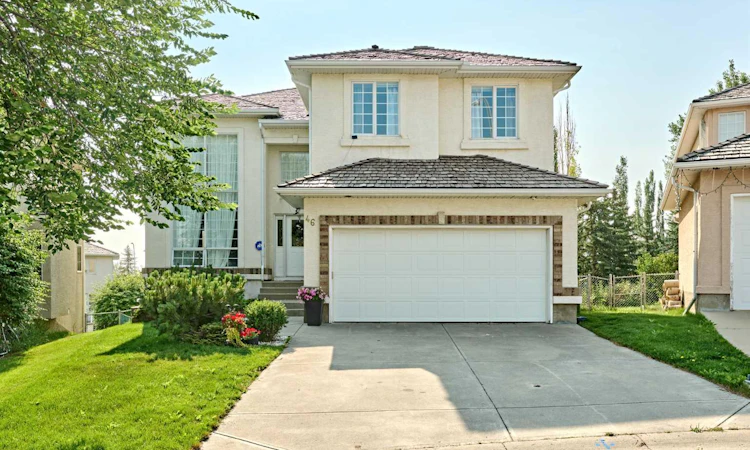
For Sale: 46 Hampstead Manor NW, Calgary, AB - REW
Boost your listing
Listing featured. Your listing will be featured on REW.
View featured placement
$1,269,000
5 bd 4 ba 2594 sf House

46 Hampstead Manor NWCalgary, AB, T3A 6A2

Hamptons
  • 5 Bed
  • 4 Bath
  • 2594 Sqft
  • House

About this home

**OPEN HOUSE: 1-4 PM SAT & SUNDAY July 25 & 26 ,2026** Welcome to 46 Hampstead Manor NW, an impressive and exceptionally well-maintained residence in the prestigious community of The Hamptons. Soaring ceilings, elegant architectural details, four upper-level bedrooms, a fully developed walkout basement and an extraordinary landscaped backyard combine to create a home with remarkable space, presence and versatility. A dramatic open-to-above foyer introduces the home with a sweeping curved staircase, expansive windows, rich hardwood flooring, crown mouldings and graceful archways. The formal living and dining rooms provide an elegant setting for entertaining, while the spectacular family room features a soaring ceiling, oversized windows, a gas fireplace, custom built-in cabinetry and integrated speakers. The spacious kitchen offers extensive wood cabinetry, granite countertops, tiled backsplash, centre island, pantry and stainless steel appliances, including a recently replaced stove and dishwasher. A bright breakfast nook opens directly onto the elevated rear deck, complete with glass railings and a natural gas line for easy outdoor cooking. A private office with French doors, powder room and dedicated main-floor laundry/mudroom with utility sink add everyday convenience. Upstairs, an open gallery overlooks the main living spaces and leads to four generous bedrooms. The expansive primary retreat includes a bright sitting area, organized walk-in closet and ensuite with a jetted corner tub, separate shower and private water closet. Three additional bedrooms and a full bathroom complete the upper level. The fully developed walkout basement delivers exceptional additional living space with large windows, direct backyard access, a second fireplace, extensive built-ins, wet bar, bathroom and multiple flexible rooms suited for recreation, media, fitness, hobbies or guest use. Outside, the property opens onto a remarkably spacious, professionally landscaped backyard surrounded by mature trees, established gardens and lush lawn. The elevated deck overlooks the grounds, while the walkout level opens to an expansive stone patio and covered sitting area. A smart irrigation system makes maintaining the landscaping effortless. The home has been regularly and conscientiously maintained, with the roof, gutters and siding professionally inspected and serviced in 2024. Close to golf, parks, pathways, schools, shopping and major routes, this outstanding Hamptons property offers a rare combination of dramatic interior volume, four bedrooms upstairs, exceptional lower-level flexibility and an unforgettable outdoor setting.
Listed by: Chun Yuan Xu, Homecare Realty Ltd.

Home facts and features

Price details
List Price
Home facts
Bedrooms
5
Full Bathrooms
3
Partial Bathrooms
1
Parking Spaces
2
Property Type
House
Lot Size
7406 ft²
Frontage
35.70 ft
Year Built
Built in 1998 (28 yrs old)
Style
2 Storey
Heating Type
Fireplace(s),Forced Air
Basement Details
Full
Features
Back Yard, Balcony, Ceiling Fan(s), Cul-de-Sac, French Door, Fruit Trees/shrub(s), Garden, Gas, Granite Counters, High Ceilings, Irregular Lot, Kitchen Island, Landscaped, Laundry Room, Main Level, No Animal Home, No Smoking Home, Open Floorplan, Pantry, Park, Private Yard, Schools Nearby, Walk-in Closet(s), Walking/bike Paths, Wet Bar
Amenities
Golf Course, Other, Playground, Shopping Nearby, Storage
Appliances
Dishwasher, Dryer, Garage Control(s), Microwave, Refrigerator, Stove, Washer, Window Coverings
Community
Agent details
Primary Agent
Primary Broker
Homecare Realty Ltd.
Secondary Agent
Secondary Broker
Homecare Realty Ltd.
Listing details
Days on REW
1 Day
MLS® Number
A2331646
Source
Pillar 9
Board
Calgary Real Estate Board
Is this your listing? Help it to stand out.

Mortgage Calculator

Estimated Payments
Purchase Price
Mortgage Total
Down Payment
Amortization
25 Years
Interest Rate
3.99%

Connect with our mortgage partner

Aamir Khalique

Aamir Khalique

Dominion Lending

Found a home you love? Let's get you pre-approved and mortgage-ready so you can shop with confidence and make stronger offers.

Connect with a mortgage expert

The displayed rates are provided as guidance only, are not guaranteed, or are to be considered an approval of credit. Approval will be based solely on your personal situation. You are encouraged to speak with a Mortgage Professional for the most accurate information and to determine your eligibility.

Property Insights

The Hamptons School
  • n/a
  • -
  • In Catchment
Hidden Valley School
  • n/a
  • -
  • In Catchment
Valley Creek School
  • n/a
  • -
  • In Catchment
Edgemont School
  • n/a
  • -
  • In Catchment
St. Elizabeth Seton School
  • n/a
  • -
  • In Catchment
Simons Valley School
  • n/a
  • -
  • In Catchment
Tom Baines School
  • n/a
  • -
  • In Catchment
Monsignor Neville Anderson School
  • n/a
  • -
  • In Catchment
Mother Mary Greene School
  • n/a
  • -
  • In Catchment
Blessed Marie-Rose
  • n/a
  • -
  • In Catchment
School catchments and distances are intended to be used as reference only. To verify enrolment eligibility for a property, contact the school directly.Report Incorrect Info
Listing data is subject to copyright, disclaimer, and additional requirements from the data provider. See our Terms of Use for terms applicable to this listing. Listing data was last updated on 2026-07-23.

