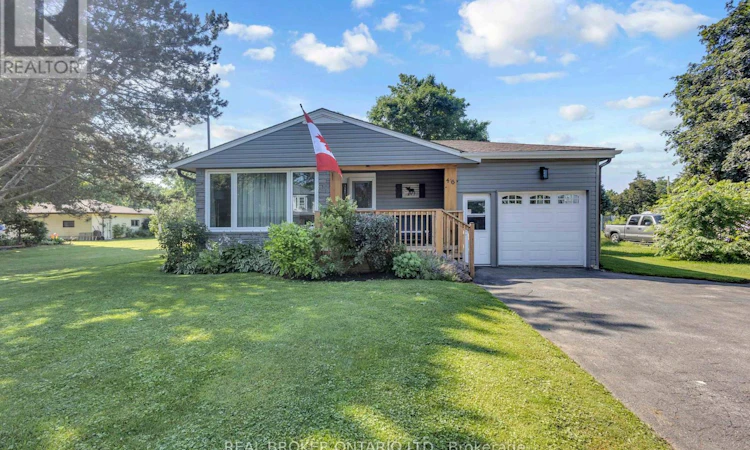
For Sale: 46 Dufferin Street, Brant, ON - REW
Boost your listing
Listing featured. Your listing will be featured on REW.
View featured placement
$649,900
3 bd 1 ba 700 - 1099 sf House
46 Dufferin Street
Street ViewDirections

46 Dufferin StreetBrant, ON, N0E 1A0

  • 3 Bed
  • 1 Bath
  • 700 - 1099 Sqft
  • House

About this home

Welcome home to 46 Dufferin Street in the charming town of Burford. Nestled on a private, mature lot just minutes from Brantford, this 3-bedroom home is the perfect opportunity for first-time buyers or anyone looking to enjoy small-town living at an affordable price.Step inside to a bright and spacious open-concept layout designed for comfortable everyday living. The inviting living room features an oversized front window that fills the space with natural light and flows seamlessly into the generous eat-in kitchen. Complete with white shaker-style cabinetry, stainless steel appliances, ample cupboard and counter space, this kitchen is both functional and welcoming. Down the hall, you'll find three well-sized bedrooms, including the primary bedroom, along with a 4-piece bathroom. A sliding patio door at the rear of the home leads directly to the backyard and deck, making indoor-outdoor living effortless.The finished lower level adds valuable living space with a spacious recreation room, while the utility room offers laundry hookups and plenty of additional storage. An attached garage provides everyday convenience and extra storage space.Outside, the expansive, fully fenced backyard has been beautifully maintained and offers plenty of room to relax, entertain, or play. Enjoy the partially covered wooden deck with space for both dining and lounge furniture, unwind in the included hot tub, and take advantage of two large storage sheds. Located within walking distance to downtown Burford, parks, community centres, schools, and local amenities, this home offers the perfect blend of peaceful small-town living with easy access to Brantford and surrounding communities. (id:63626)
Listed by: Ashley Veldkamp, Salesperson, Real Broker Ontario Ltd.

Home facts and features

Price details
List Price
Gross Taxes for 2025
$2,925
Home facts
Bedrooms
3
Full Bathrooms
1
Parking Spaces
3
Parking Details
Attached Garage, Garage
Property Type
House
Depth
Frontage
60.0 feet
Title
Freehold
Style
Bungalow
Exterior Finish
Vinyl siding
Heating Type
Forced air, Oil
Cooling
Central air conditioning
Basement Details
Partially finished, Full
Appliances
Dryer, Hot Tub, Refrigerator, Stove, Washer, Water Heater, Water Treatment, Water softener
Agent details
Primary Agent
Ashley Veldkamp
Primary Broker
Real Broker Ontario Ltd.
Listing details
Days on REW
6 Days
MLS® Number
X13560378
Source
Canadian Real Estate Association

Is this your listing? Help it to stand out.

Mortgage Calculator

Estimated Payments
Purchase Price
Mortgage Total
Down Payment
Amortization
25 Years
Interest Rate
3.99%

Connect with our mortgage partner

REW Money

REW Money

REW Money

Connect with a mortgage expert

The displayed rates are provided as guidance only, are not guaranteed, or are to be considered an approval of credit. Approval will be based solely on your personal situation. You are encouraged to speak with a Mortgage Professional for the most accurate information and to determine your eligibility.

Property Insights

Blessed Sacrament School
  • Catholic
  • JK - 8
Burford District Elementary School
  • Public
  • JK - 8
School catchments and distances are intended to be used as reference only. To verify enrolment eligibility for a property, contact the school directly.Report Incorrect Info
Listing data is subject to copyright, disclaimer, and additional requirements from the data provider. See our Terms of Use for terms applicable to this listing. Listing data was last updated on 2026-07-20.

