For Sale: 46 Douglas Drive, North Dumfries, ON - REW
Boost your listing
Listing featured. Your listing will be featured on REW.
View featured placement
$789,900
4 bd 3 ba 2010 sf House

46 Douglas DriveNorth Dumfries, ON, N0B 1E0

  • 4 Bed
  • 3 Bath
  • 2010 Sqft
  • House

About this home

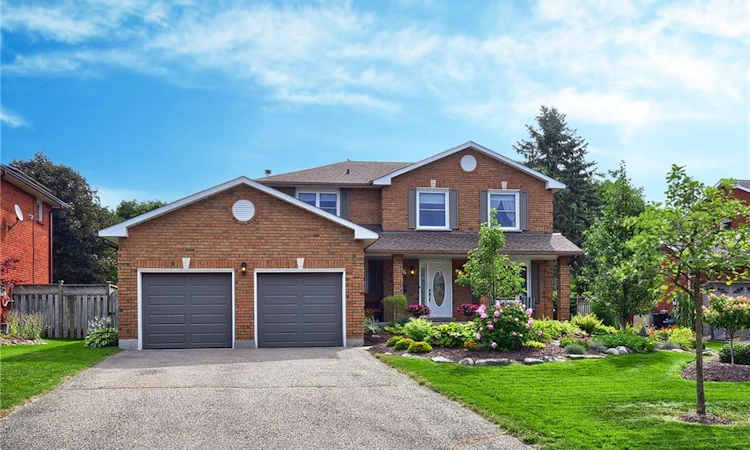
Welcome to this immaculately kept, all-brick 2-story home offering 2,010 sq ft of pristine living space in the charming village of Ayr. Lovingly maintained by its original owner, this property boasts stunning curb appeal with beautiful landscaping, a welcoming front porch, and an oversized double-car garage equipped with a gas heater alongside a spacious driveway accommodating parking for four vehicles. The main floor features a spacious layout with a bright, large eat-in kitchen, separate dining and living rooms, a dedicated laundry room, and a cozy family room centered around a warm gas fireplace. Upstairs, discover four generous bedrooms, including a massive primary suite with a private ensuite. The partially finished basement expands your living space with a huge recreation room, a dedicated workshop space, a massive cold room, a central vacuum rough-in, and a rough-in for a future bathroom. Out back, relax on the expansive deck overlooking a premium, pool-sized lot that stands out against today's small, modern subdivision lots. Value-packed and completely turn-key, this home includes all appliances along with a newly updated, fully owned water heater and water softener—meaning absolutely zero rental contracts! Nestled just a block from two local parks, you are minutes from the scenic Nith River and Ayr’s vibrant downtown shopping.
Listed by: GREGORY BULLOCK, RE/MAX REAL ESTATE CENTRE INC., BROKERAGE

Home facts and features

Price details
List Price
Gross Taxes for 2026
$5,082
Home facts
Bedrooms
4
Full Bathrooms
2
Partial Bathrooms
1
Parking Spaces
6
Parking Details
Garage Door Opener, Attached Garage
Property Type
House
Lot Size
63 ft x 0 ft (0 ft²)
Depth
0.0
Frontage
63.4
Year Built
Built in 1989 (37 yrs old)
Style
Traditional
Heating Type
Fireplace-Gas,Forced Air
Cooling
Central Air
Basement Details
Full,Partially Finished
Features
Access To Water, Auto Garage Door Remote(s), River/stream
Appliances
Dishwasher, Dryer, Hot Water Tank Owned, Refrigerator, Stove, Washer, Window Coverings
Agent details
Primary Agent
Primary Broker
RE/MAX REAL ESTATE CENTRE INC., BROKERAGE
Listing details
Days on REW
2 Days
MLS® Number
40857361
Source
Information Technology Systems Ontario
Board
Cornerstone Association of REALTORS®
Is this your listing? Help it to stand out.

Mortgage Calculator

Estimated Payments
Purchase Price
Mortgage Total
Down Payment
Amortization
25 Years
Interest Rate
3.99%

Connect with our mortgage partner

REW Money

REW Money

REW Money

Connect with a mortgage expert

The displayed rates are provided as guidance only, are not guaranteed, or are to be considered an approval of credit. Approval will be based solely on your personal situation. You are encouraged to speak with a Mortgage Professional for the most accurate information and to determine your eligibility.

Property Insights

St Brigid Catholic Elementary School
  • Catholic
  • JK - 8
Ayr Public School
  • Public
  • JK - 6
Cedar Creek Public School
  • Public
  • JK - 8
School catchments and distances are intended to be used as reference only. To verify enrolment eligibility for a property, contact the school directly.Report Incorrect Info
Listing data is subject to copyright, disclaimer, and additional requirements from the data provider. See our Terms of Use for terms applicable to this listing. Listing data was last updated on 2026-08-25.
We use cookies and other technologies for functionality, security, and to provide you with a personalized experience on our online services. By continuing to use our online services, you agree to our Privacy Policy and Terms of Use. For information on how to adjust your privacy settings, visit our Cookie Policy.
Dismiss

