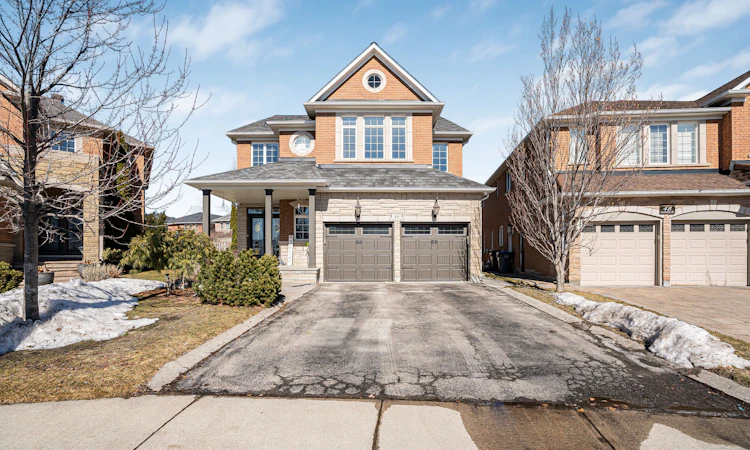
For Sale: 46 Customline Drive, Brampton, ON - REW
Boost your listing
Listing featured. Your listing will be featured on REW.
View featured placement
$1,299,900
4 + 1 bd 5 ba 3000 - 3500 sf House

46 Customline DriveBrampton, ON, L7A 3C2

Fletcher's Meadow
  • 4 + 1 Bed
  • 5 Bath
  • 3000 - 3500 Sqft
  • House

About this home

Discover a home where space, flow, and lifestyle come together beautifully in the heart of Fletcher's Meadow. This impressive executive family residence offers an elegant living space on the main and upper levels, designed with a layout that effortlessly supports both everyday living and memorable gatherings. From the moment you enter, the home welcomes you with a sense of openness and comfort, where each room transitions naturally into the next, creating an ideal environment for entertaining guests or enjoying time with family. The heart of the home is its thoughtfully designed main floor, where generous principal rooms allow for seamless entertaining-from lively dinner parties to relaxed evenings with loved ones. Upstairs, four spacious bedrooms provide privacy and comfort, making it a perfect retreat for the entire family. One of the home's most distinctive features is the professionally finished recreation level, offering an additional versatile living space with separate entrance. This level opens endless possibilities-whether as a home theatre, games lounge, fitness area, or extended family living space. This is more than just a home-it's a place where space, comfort, and location combine to create an exceptional family lifestyle in one of Brampton's most sought-after communities Beyond the home itself, the location is exceptional. Imagine mornings where the school run is just a short walk down the street, children heading to nearby public or Catholic schools while the neighborhood comes to life. With public transit close by and the Mt. Pleasant GO Station only minutes away, commuting across the GTA becomes seamless-giving you more time to enjoy the moments that truly matter at home
Listed by: Saeid Bokharaie, Broker, RE/MAX HALLMARK REALTY LTD.

Home facts and features

Price details
List Price
Gross Taxes for 2026
$7,648
Home facts
Bedrooms
4 + 1
Full Bathrooms
5
Parking Spaces
4
Parking Details
Private
Property Type
House
Lot Size
26 ft x 127 ft (3423 ft²)
Depth
127.8
Frontage
26.79
Exterior Finish
Brick, Stone
Heating Type
Forced Air, Gas
Cooling
Central Air
Basement Details
Apartment, Separate Entrance
Community
Agent details
Primary Agent
Primary Broker
RE/MAX HALLMARK REALTY LTD.
Listing details
Days on REW
1 Day
MLS® Number
W13789908
Source
Toronto Real Estate Board
Is this your listing? Help it to stand out.

Mortgage Calculator

Estimated Payments
Purchase Price
Mortgage Total
Down Payment
Amortization
25 Years
Interest Rate
3.99%

Connect with our mortgage partner

REW Money

REW Money

REW Money

Connect with a mortgage expert

The displayed rates are provided as guidance only, are not guaranteed, or are to be considered an approval of credit. Approval will be based solely on your personal situation. You are encouraged to speak with a Mortgage Professional for the most accurate information and to determine your eligibility.

Property Insights

St. Aidan Catholic Elementary School
  • Catholic
  • JK - 8
Brisdale Public School
  • Public
  • JK - 5
St Edmund Campion Secondary School
  • Catholic
  • 9 - 12
Fletcher's Meadow School
  • Public
  • 9 - 12
Dolson Public School
  • Public
  • JK - 8
McCrimmon Middle School
  • Public
  • 6 - 8
St. Bonaventure Catholic Elementary School
  • Catholic
  • JK - 8
Applewood Academy and Daycare
  • Private
  • NS - 5
Guardian Angels Catholic Elementary School
  • Catholic
  • JK - 8
Cheyne Middle School
  • Public
  • 6 - 8
School catchments and distances are intended to be used as reference only. To verify enrolment eligibility for a property, contact the school directly.Report Incorrect Info
Listing data is subject to copyright, disclaimer, and additional requirements from the data provider. See our Terms of Use for terms applicable to this listing. Listing data was last updated on 2026-09-16.
We use cookies and other technologies for functionality, security, and to provide you with a personalized experience on our online services. By continuing to use our online services, you agree to our Privacy Policy and Terms of Use. For information on how to adjust your privacy settings, visit our Cookie Policy.
Dismiss

