For Sale: 46 Corley Avenue, Toronto, ON - REW
Boost your listing
Listing featured. Your listing will be featured on REW.
View featured placement
$879,000
2 bd 2 ba 700 - 1100 sf House

46 Corley AvenueToronto, ON, M4E 1T9

East End-Danforth
  • 2 Bed
  • 2 Bath
  • 700 - 1100 Sqft
  • House

About this home

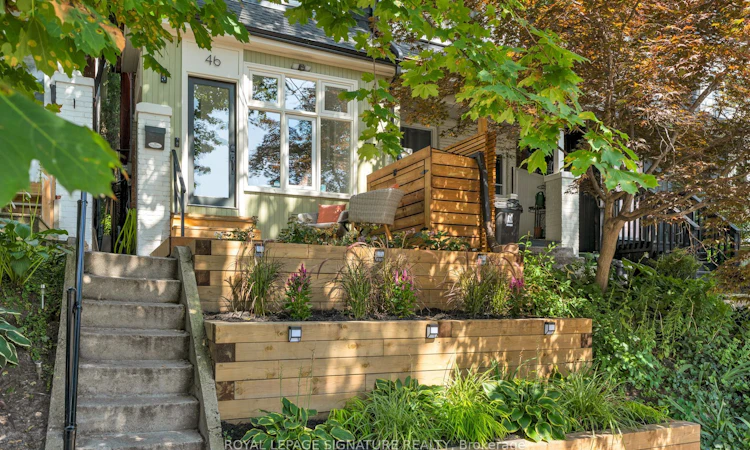
Welcome to 46 Corley Ave, a beautifully updated home on a quiet, tree-lined, family-friendly street in the heart of the Upper Beaches. Just steps to Cassels Park & Playground, highly regarded schools, and neighbourhood shops, cafes & restaurants. This semi-detached home offers 2 bedrooms plus den, 2 bathrooms, and a finished basement. The main level welcomes you with an enclosed foyer, with big bright windows, a built-in mudroom shelf w/ coat hooks, coat closet, and a glass-panelled door to the front deck. Set above street level and framed by the surrounding treetops, the deck offers a private spot for your morning coffee, while the south-facing front yard adds curb appeal with tiered wood retaining walls & solar lighting. Engineered wood & luxury vinyl plank flooring runs throughout for a warm, cohesive feel, while high ceilings add a bright, airy quality. The living room is framed by an open staircase to the 2nd level and cozy built-in shelving, while the dining room and kitchen flow seamlessly together. The kitchen features crisp white cabinetry with glass-front uppers, stainless steel stove, range hood & built-in dishwasher, and a large window above the sink. Walk out to the private, fenced backyard with wood deck, lattice privacy screening, mature shade trees, planter box, and storage shed - plenty of space to relax or fire up the BBQ and entertain! Upstairs, the primary bedroom offers a large south-facing window and a generous closet. The second bedroom connects to a versatile den, which offers flexible use as a nursery, home office, or walk-in closet, with a bank of windows for natural light. The level is complete with a beautifully renovated bathroom, featuring a glass-enclosed shower with subway tile surround and built-in bench. All this and a finished basement with a family/rec room featuring an exposed brick accent wall, built-in shelving, and pot lights, plus a renovated 2-piece bathroom and utility room with storage and laundry.
Listed by: Jason Bondy-Sawyer, Salesperson, ROYAL LEPAGE SIGNATURE REALTY

Home facts and features

Price details
List Price
Gross Taxes for 2026
$4,143
Home facts
Bedrooms
2
Full Bathrooms
2
Property Type
House
Lot Size
14 ft x 70 ft (1015 ft²)
Depth
70.0
Frontage
14.5
Exterior Finish
Brick Front, Insulbrick
Heating Type
Radiant, Gas
Cooling
Wall Unit(s)
Basement Details
Finished
Community
Agent details
Primary Agent
Primary Broker
ROYAL LEPAGE SIGNATURE REALTY
Listing details
Days on REW
1 Day
MLS® Number
E13706656
Source
Toronto Real Estate Board
Is this your listing? Help it to stand out.

Mortgage Calculator

Estimated Payments
Purchase Price
Mortgage Total
Down Payment
Amortization
25 Years
Interest Rate
3.99%

Connect with our mortgage partner

REW Money

REW Money

REW Money

Connect with a mortgage expert

The displayed rates are provided as guidance only, are not guaranteed, or are to be considered an approval of credit. Approval will be based solely on your personal situation. You are encouraged to speak with a Mortgage Professional for the most accurate information and to determine your eligibility.

Property Insights

Norway Junior Public School
  • Public
  • JK - 6
Bowmore Road Junior & Senior Public School
  • Public
  • JK - 8
Glen Ames Senior Public School
  • Public
  • 7 - 8
Williamson Road Junior Public School
  • Public
  • JK - 6
Kimberley School
  • Public
  • JK - 6
ÉÉC Georges-Étienne-Cartier
  • Catholic
  • JK - 6
Kew Beach Junior Public School
  • Public
  • JK - 6
Avalon Children's Montessori School
  • Private
  • PS - 8
St John Catholic School
  • Catholic
  • JK - 8
Notre Dame Catholic High School
  • Catholic
  • 9 - 12
School catchments and distances are intended to be used as reference only. To verify enrolment eligibility for a property, contact the school directly.Report Incorrect Info
Listing data is subject to copyright, disclaimer, and additional requirements from the data provider. See our Terms of Use for terms applicable to this listing. Listing data was last updated on 2026-08-24.
We use cookies and other technologies for functionality, security, and to provide you with a personalized experience on our online services. By continuing to use our online services, you agree to our Privacy Policy and Terms of Use. For information on how to adjust your privacy settings, visit our Cookie Policy.
Dismiss






