For Sale: 46 Bridge Street E, Woolwich, ON - REW
Boost your listing
Listing featured. Your listing will be featured on REW.
View featured placement
$469,999
0 bd ba sf Land/Lot

46 Bridge Street EWoolwich, ON, N2K 1J6

  • 0 Bed
  • Bath
  • Sqft
  • Land/Lot

About this home

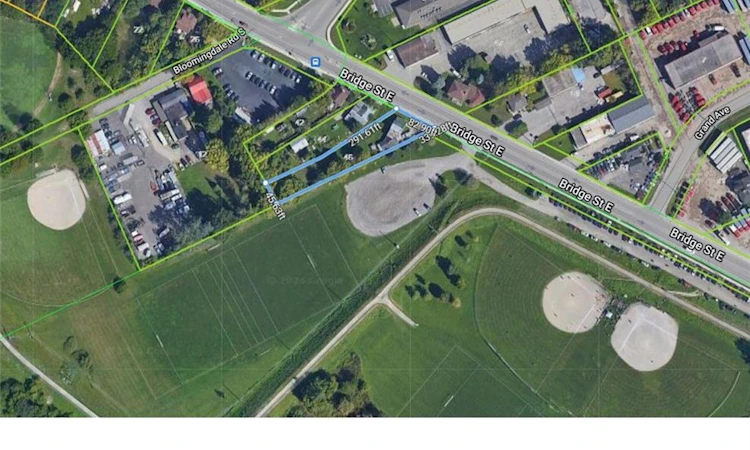
Rare Large Lot — Build Your Dream Home! Imagine building your dream home, tucked back on an incredible country-sized lot with room for a double or triple garage! This is a rare opportunity to own a detached property with tremendous potential — and at a price designed to make building your future home possible. The existing house is in need of work and is being offered primarily for the land and redevelopment potential. Whether you choose to renovate, expand or start fresh, this property gives you options that are increasingly difficult to find. The sprawling lot measures approximately 82.9 x 291.61 ft x 45.63 ft x 339.28 ft, providing an exceptional amount of space and privacy. For those looking to build, the property has potential for a beautiful new home set back on the lot, with generous yard space and room for a double or triple garage. Important: Any new construction must be slab-on-grade with no basement, as required by the Grand River Conservation Authority. GRCA correspondence is available. The existing home includes a country-sized kitchen, living room, 4-piece bath, main-floor bedroom, upper-level bedroom accessed through the main-floor bedroom, garage, parking for 4+ vehicles and an unspoiled basement. There is also potential to add approximately 500 sq. ft. on the ground level and another 500 sq. ft. on a second storey, subject to approvals. And the location is fantastic! Walk to the Grand River for fishing, canoeing and peaceful riverside walks. The Bridgeport Community Centre, park and outdoor skating/rollerblading pad are just a short walk away. The property is also next to the Bridgeport soccer fields and ball diamonds. Conveniently located for easy access to Waterloo, Breslau, Cambridge and Guelph. This isn't about buying the perfect house — it's about securing an exceptional piece of land where you can create one.
Listed by: Janette Lynn Graf, RE/MAX REAL ESTATE CENTRE INC.

Home facts and features

Price details
List Price
Gross Taxes for 2026
$3,378
Strata Maintenance Fees
$0
Home facts
Bedrooms
0
Full Bathrooms
Property Type
Land/Lot
Lot Size
82 ft x 339 ft (28104 ft²)
Depth
339.0
Frontage
82.9
Heating Type
Features
Access To Water
Agent details
Primary Agent
Primary Broker
RE/MAX REAL ESTATE CENTRE INC.
Listing details
Days on REW
6 Days
MLS® Number
40853503
Source
Information Technology Systems Ontario
Board
Cornerstone Association of REALTORS®
Is this your listing? Help it to stand out.

Mortgage Calculator

Estimated Payments
Purchase Price
Mortgage Total
Down Payment
Amortization
25 Years
Interest Rate
3.99%

Connect with our mortgage partner

REW Money

REW Money

REW Money

Connect with a mortgage expert

The displayed rates are provided as guidance only, are not guaranteed, or are to be considered an approval of credit. Approval will be based solely on your personal situation. You are encouraged to speak with a Mortgage Professional for the most accurate information and to determine your eligibility.

Property Insights

St Teresa Catholic Elementary School
  • Catholic
  • JK - 8
St Matthew Catholic Elementary School
  • Catholic
  • JK - 8
St Agnes Catholic Elementary School
  • Catholic
  • JK - 8
ÉÉC Mère-Élisabeth-Bruyère
  • Catholic
  • JK - 6
Canadian Martyrs Catholic Elementary School
  • Catholic
  • JK - 8
St Don Bosco Catholic Secondary School
  • Catholic
  • 9 - 12
St Anne Catholic Elementary School
  • Catholic
  • JK - 8
St Luke Catholic Elementary School
  • Catholic
  • JK - 8
St David Catholic Secondary School
  • Catholic
  • 9 - 12
St Daniel Catholic Elementary School
  • Catholic
  • JK - 8
School catchments and distances are intended to be used as reference only. To verify enrolment eligibility for a property, contact the school directly.Report Incorrect Info
Listing data is subject to copyright, disclaimer, and additional requirements from the data provider. See our Terms of Use for terms applicable to this listing. Listing data was last updated on 2026-08-25.
We use cookies and other technologies for functionality, security, and to provide you with a personalized experience on our online services. By continuing to use our online services, you agree to our Privacy Policy and Terms of Use. For information on how to adjust your privacy settings, visit our Cookie Policy.
Dismiss

